Lakhani Sky Homes, Karachi

(01) Karachi

Concrete made to breathe

In the heart of Karachi, between National Stadium and Askari 4

Above Karachi. Inside nature. Completely, unmistakably, home.

Scroll to enter ↓

(02) The Project

Concrete made to breathe

Nature was never meant to stop at the door.

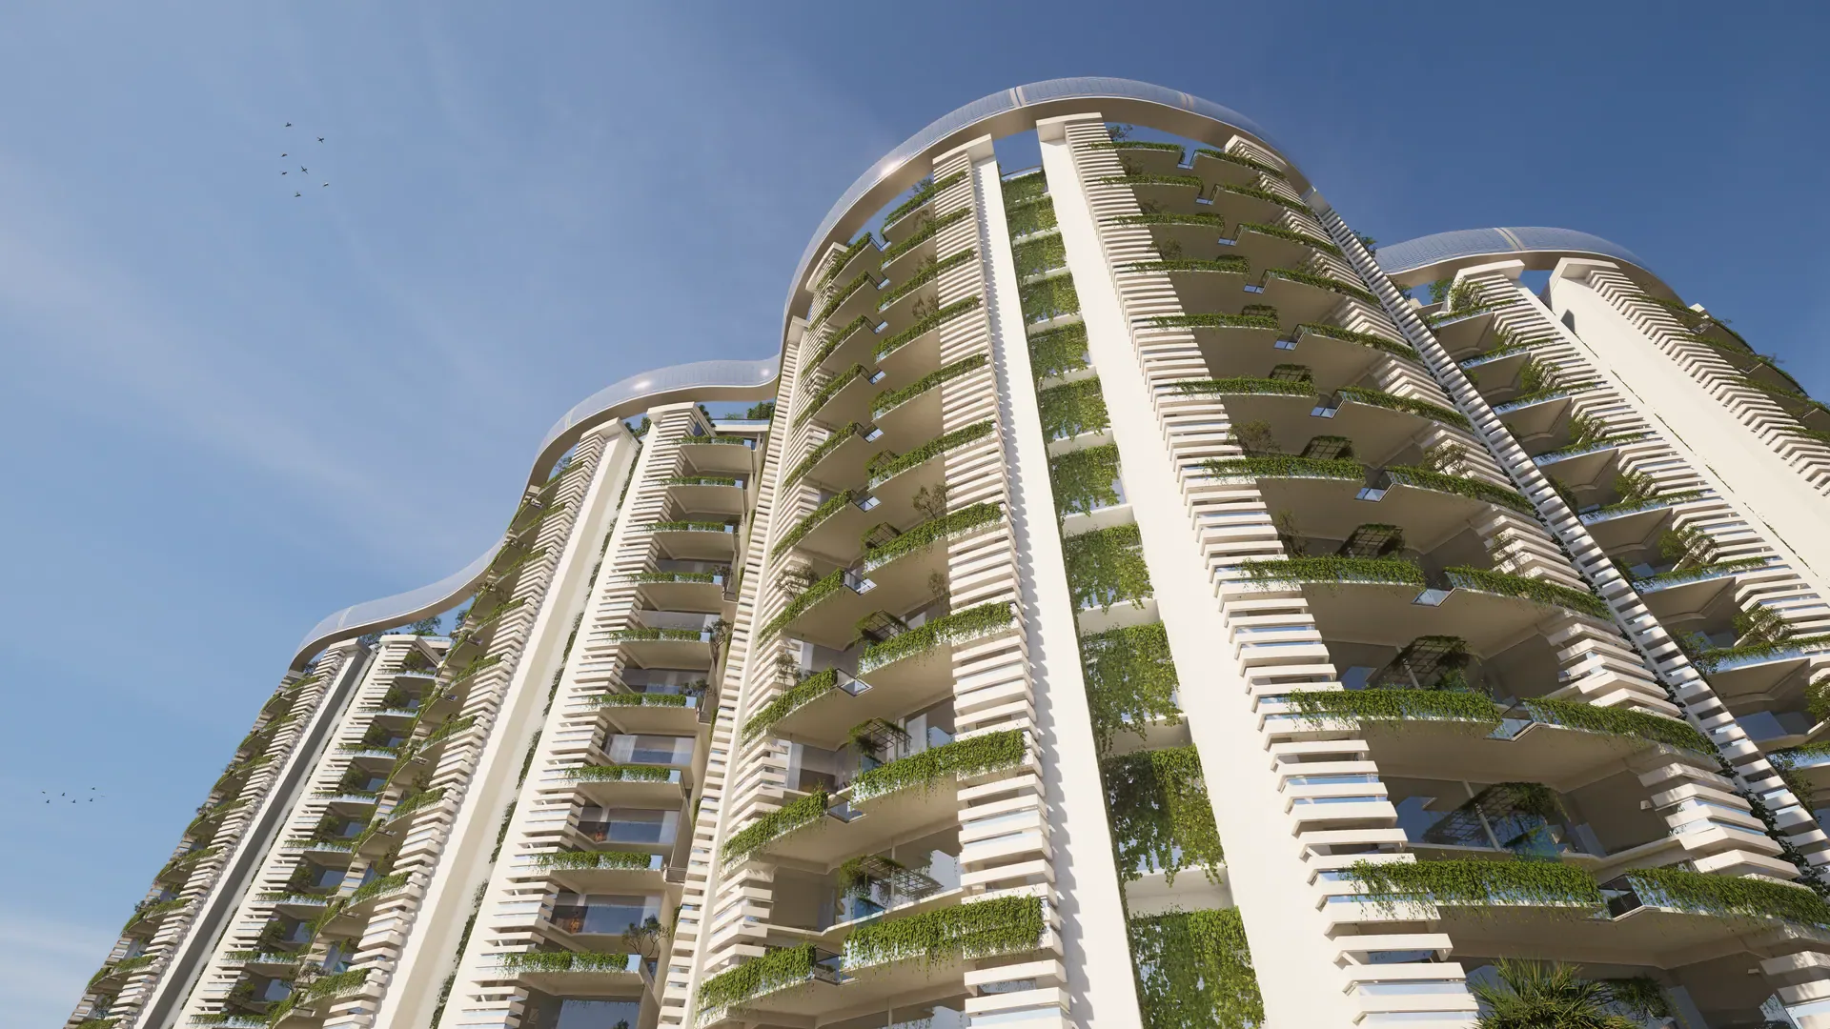
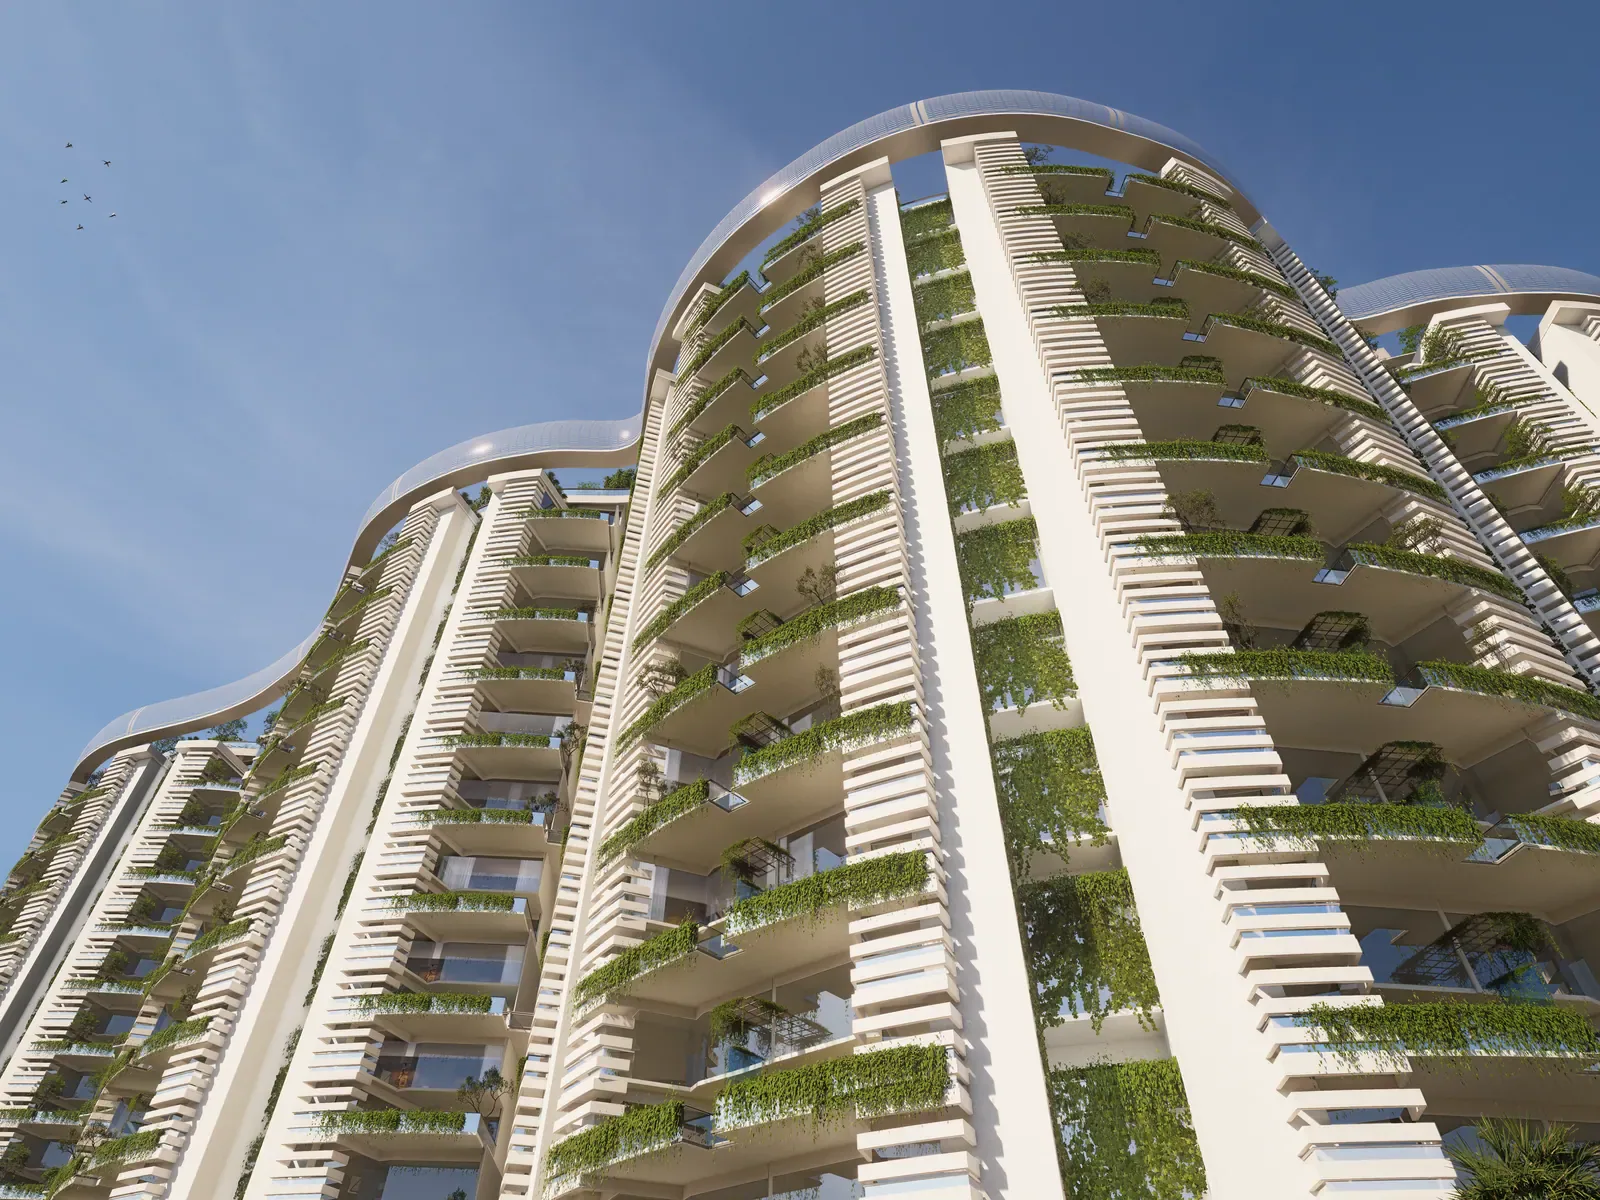
The Lakhani Sky Homes tower seen from below, planting carried up its face
The tower, from the foot of it

This building was designed around a question most buildings never ask: what does it give back? Monitored air quality at every level. Native plant species chosen for what they do to the air around them. Non-toxic materials. On-site recycling. A carbon footprint that was a design decision before the first wall went up.

(A) The development

A vertical forest over a Miyawaki-inspired jungle, inside two gates.

In the heart of Karachi, between National Stadium and Askari 4. Every published residence is a four-bedroom duplex; the amenities are gathered into four separately named clubhouses rather than one floor.

  • Residences4 published types, all 4-bed duplexes
  • ClubhousesSkyHaven · SkyHub · SkyClub · SkyDeck
  • RooftopSouth Asia’s first rooftop beach, on the SkyDeck
  • SecurityDouble-gated — the society, then the development
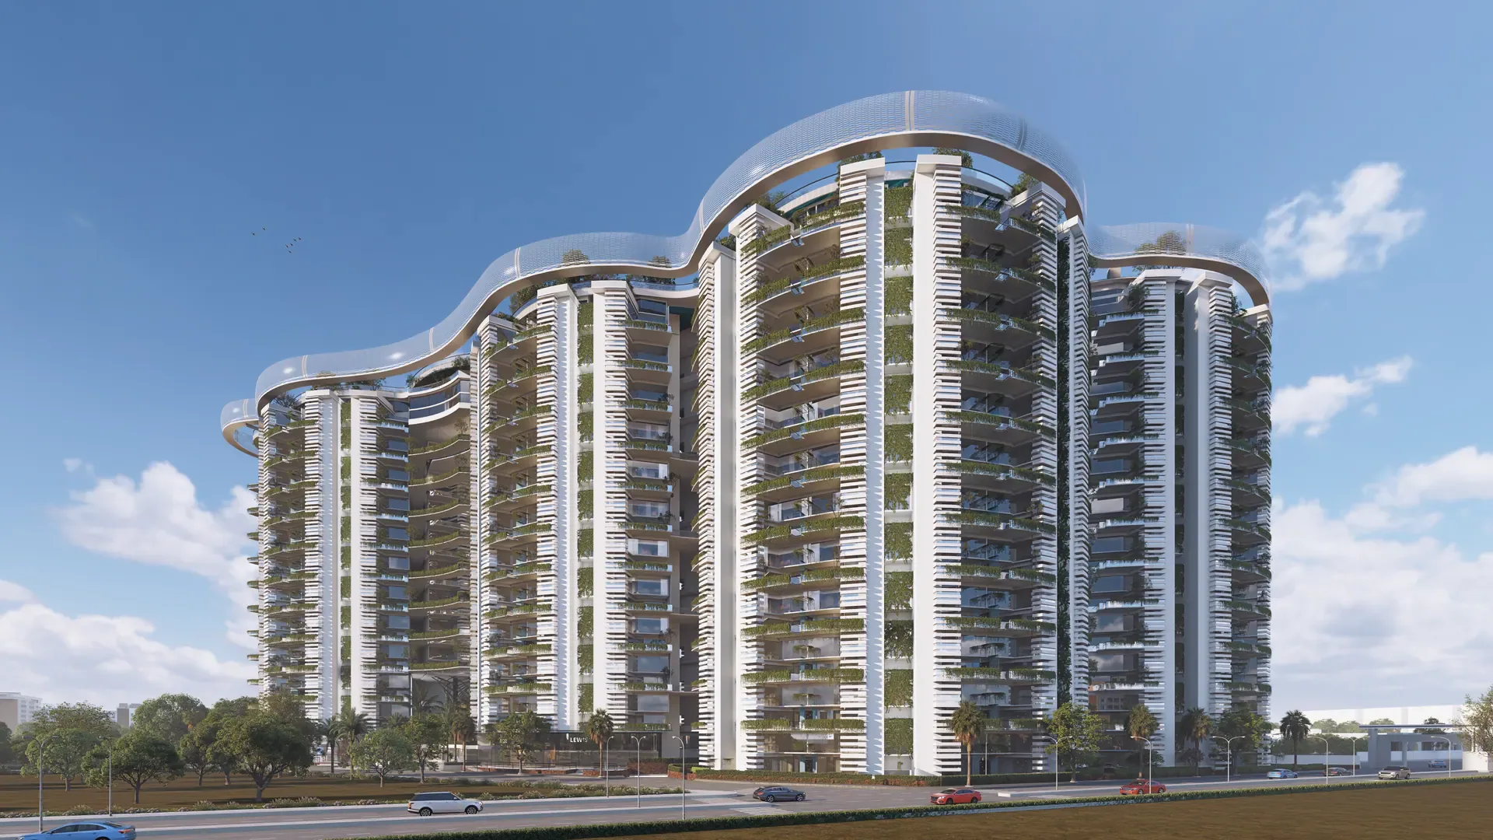
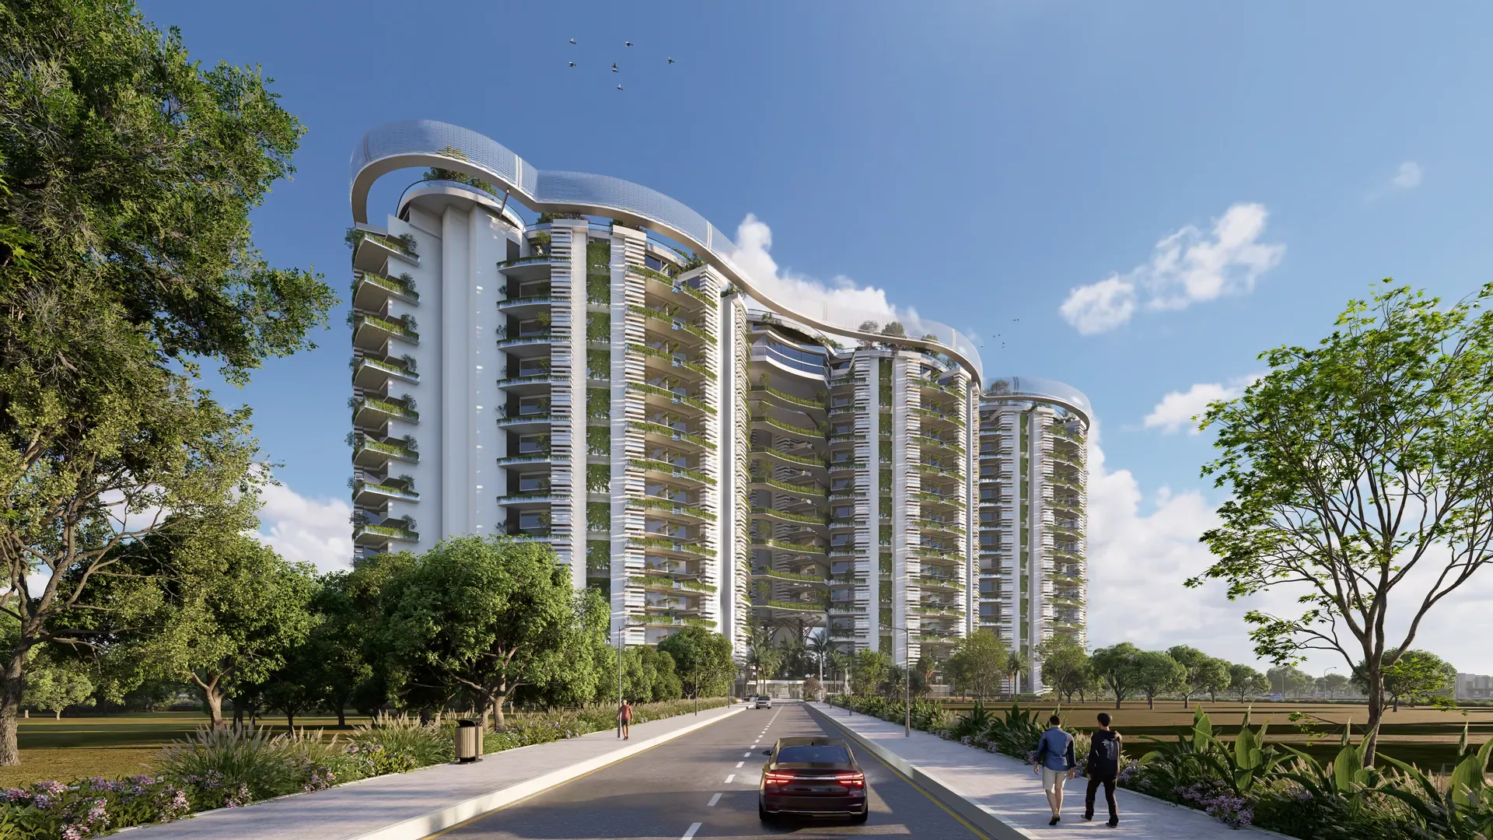
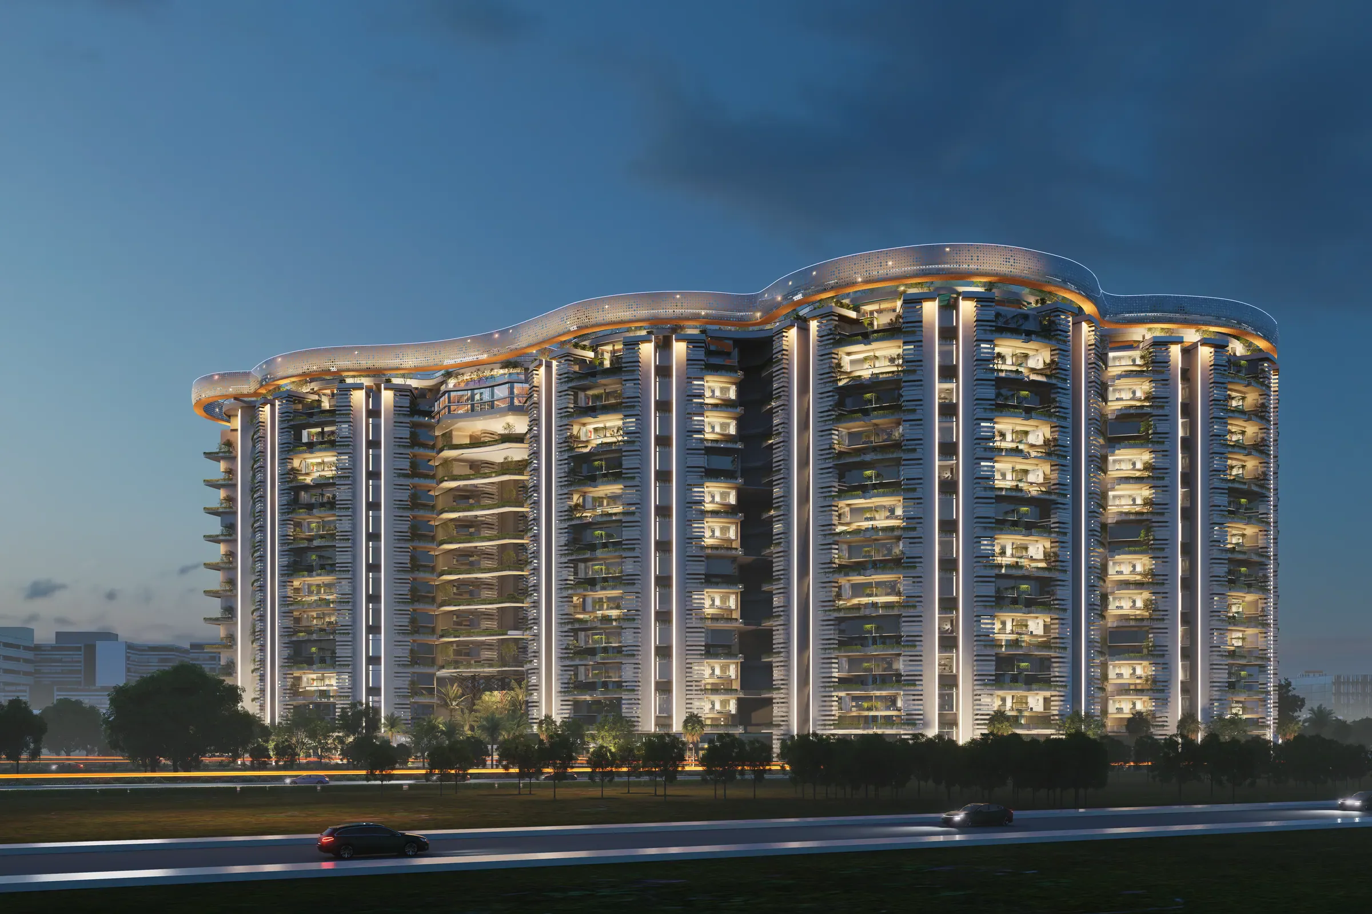
The Lakhani Sky Homes tower against the sky, its planted terraces stepping up the face
The tower against the sky
74+
Amenities, countedAcross four clubhouses, and "every single one was chosen with the same question: does this make life better?"
Everytap
Clean drinking waterFiltered, drinkable water straight from the tap in every apartment — in a city where clean water is never assumed.
4bed
Every residence, a duplexFour bedrooms and a maid room over two levels on all ten duplex types — and a pent house over three.
2gates
Between you and the cityThe outer gate of the housing society, then Sky Homes’ own.
Full
Thermally insulatedWalls, floors and ceilings of every apartment, so Karachi’s heat has no path in.

Concrete made to breathe, South Asia’s first rooftop beach, A vertical forest, Clean water from the tap, Full thermal insulation, Double gated community, 74+ amenities

(03) The building, drawn

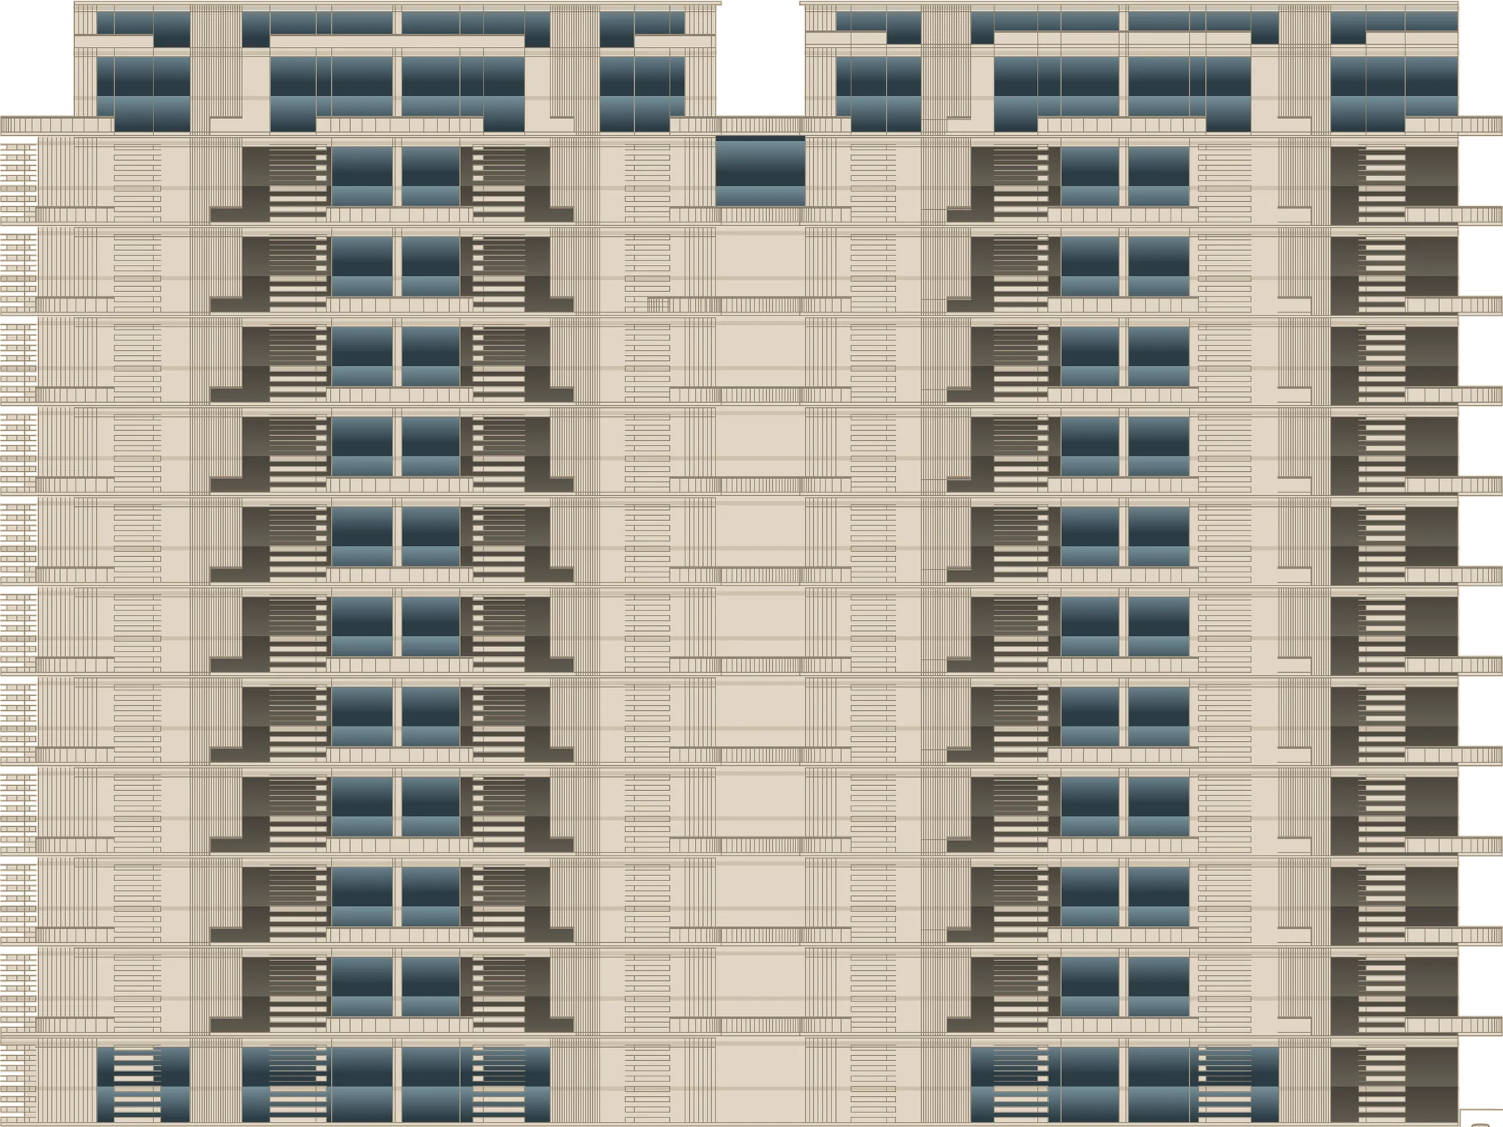
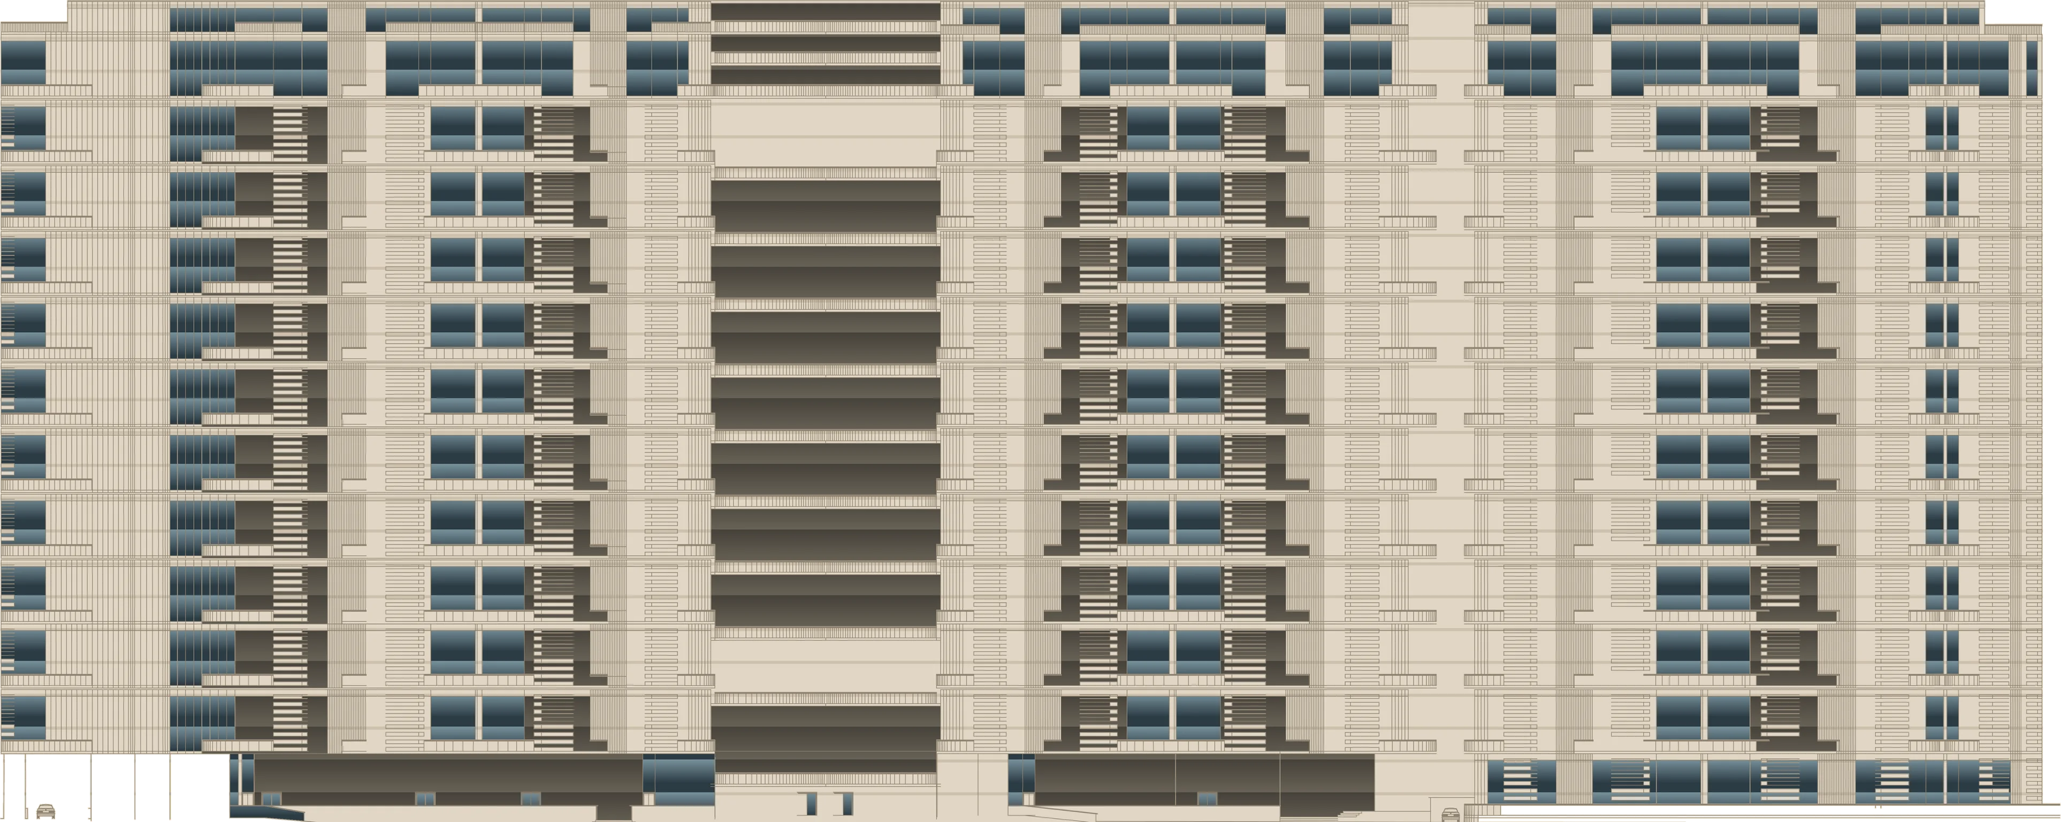
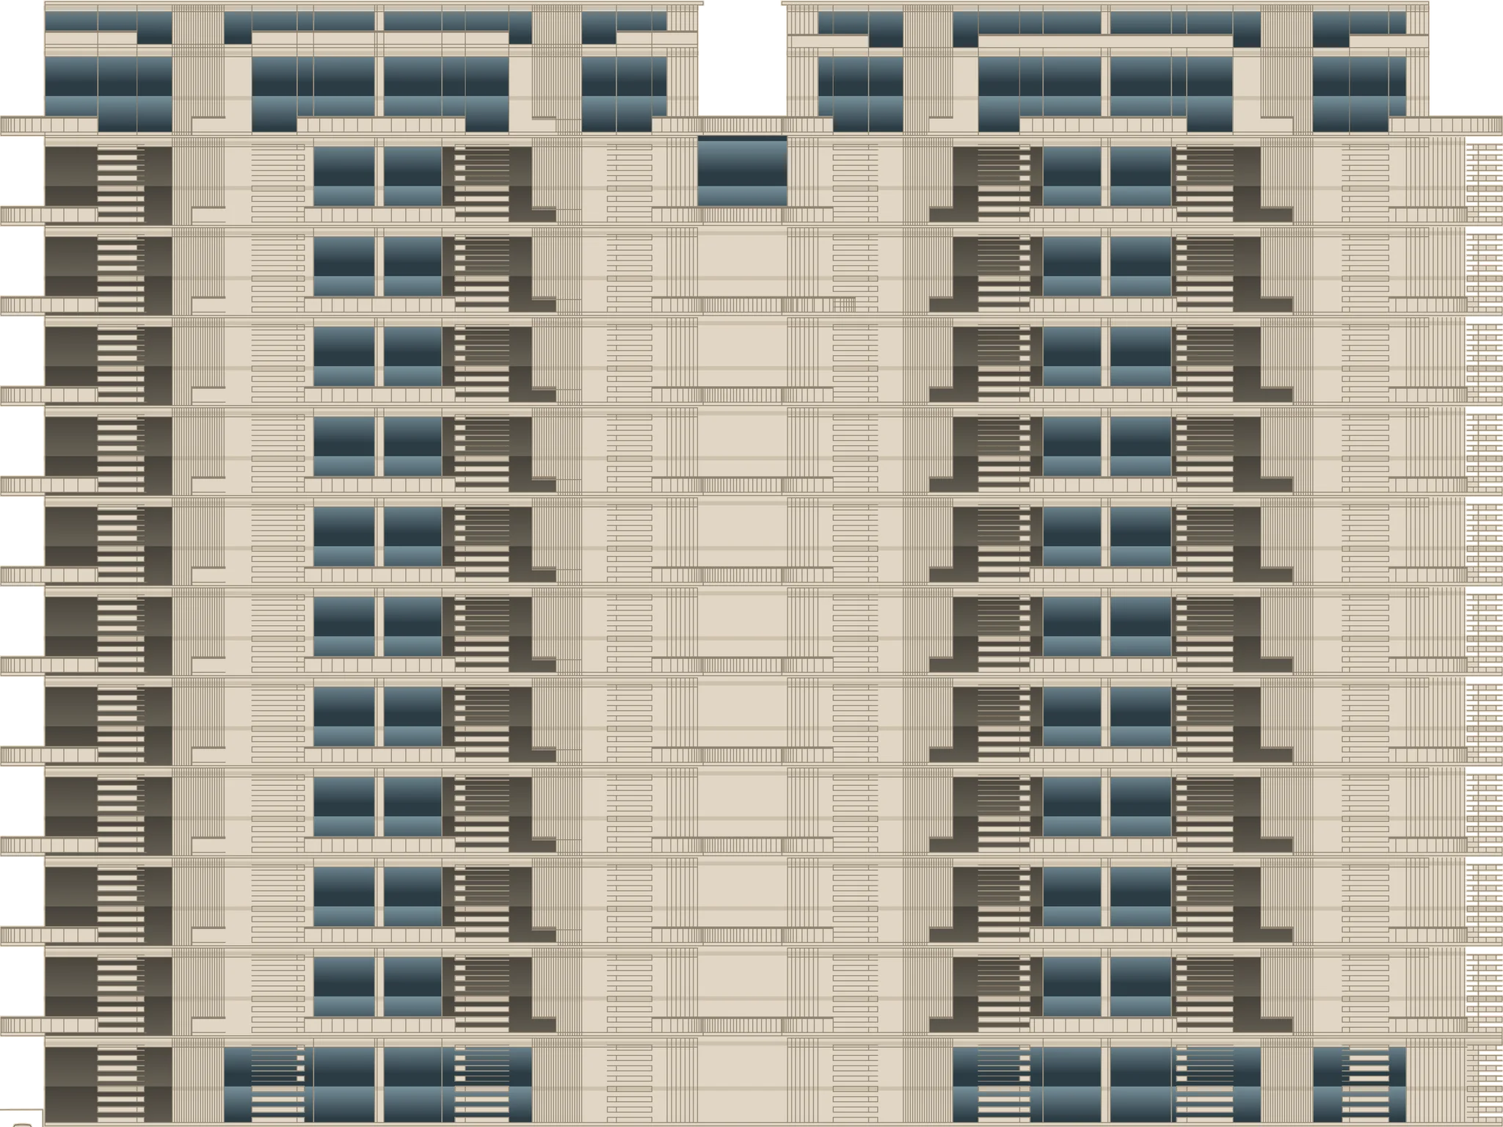
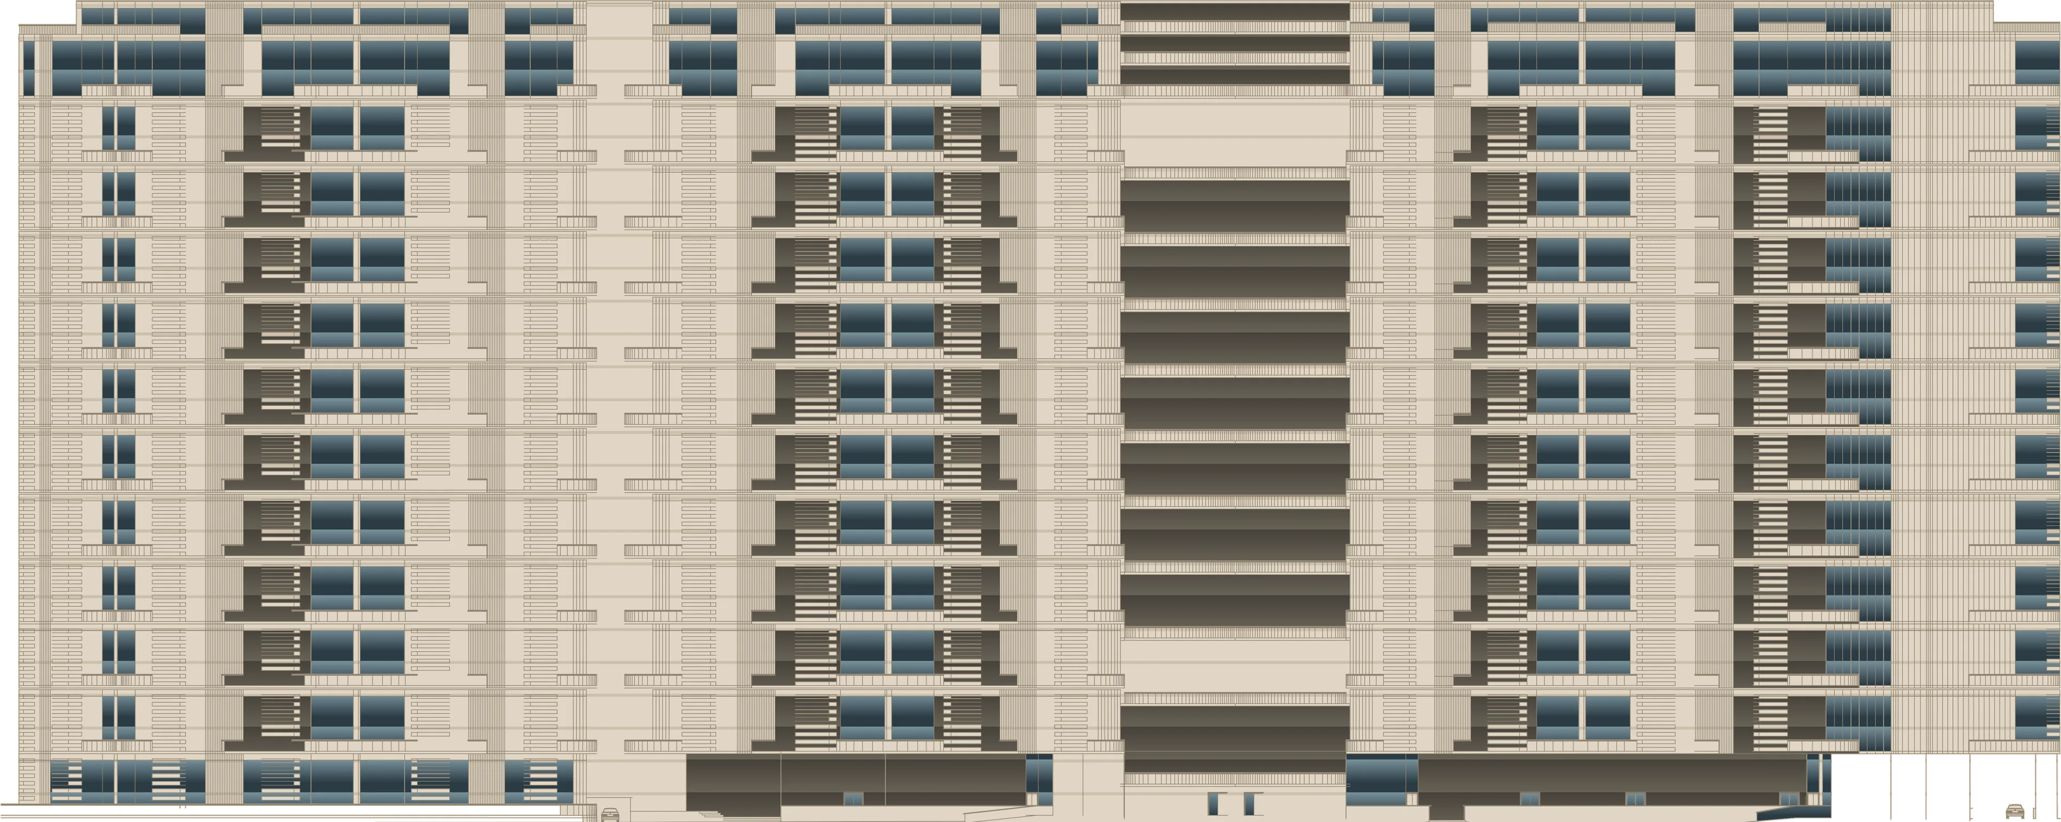
Front and side elevations

01 — Sky Homes

Drawn from its own elevations

The front and side elevations, stood up around their own plan at true scale. What turns here is the drawing set, not an impression of it.


02 — The front

Ten-foot floor centres, twenty-three times over

Ground at +1′-0″ and twenty-three floors above it, each ten feet floor to floor, with balconies stepping out at every second level. Every opening on the model is where the elevation draws it.

03 — The long side

Three blocks, joined in the air

The side elevation runs to some six hundred and twenty feet, drawn as three blocks with open decks bridging between them at alternate levels and the ground storey left open beneath.

04 — The roof

A roof deck at +240′-6″, a top at +250′

Above the twenty-third floor the elevations carry the roof deck and, ten feet over it, the top roof — set back at the corners, so the building finishes rather than stops.

  1. 01Sky Homes
  2. 02The front
  3. 03The long side
  4. 04The roof
Drawing set
LSH Elev 280926
Elevations
Front, side
Floors
Ground + 23
Floor to floor
10′-0″
Roof deck / top
+240′-6″ / +250′

(04) Made to Breathe

Concrete made to breathe.

We did not build this way because it was expected. We built this way because the families inside deserve a home that is genuinely good for them.

The Lakhani Sky Homes tower in full sun, its insulated façade unbroken up the height of the shaft

01A Climate of Its Own

Karachi’s heat stops at the door

Every family in this city knows what it means to walk into a hot home. Lakhani SkyHome was built so that never happens here. Full thermal insulation means the walls, floors, and ceiling of every apartment are lined with materials that physically block heat from passing through them. The temperature outside has no path in.

What greets you instead is the temperature you left, exactly as you left it — cool, still, and entirely yours.
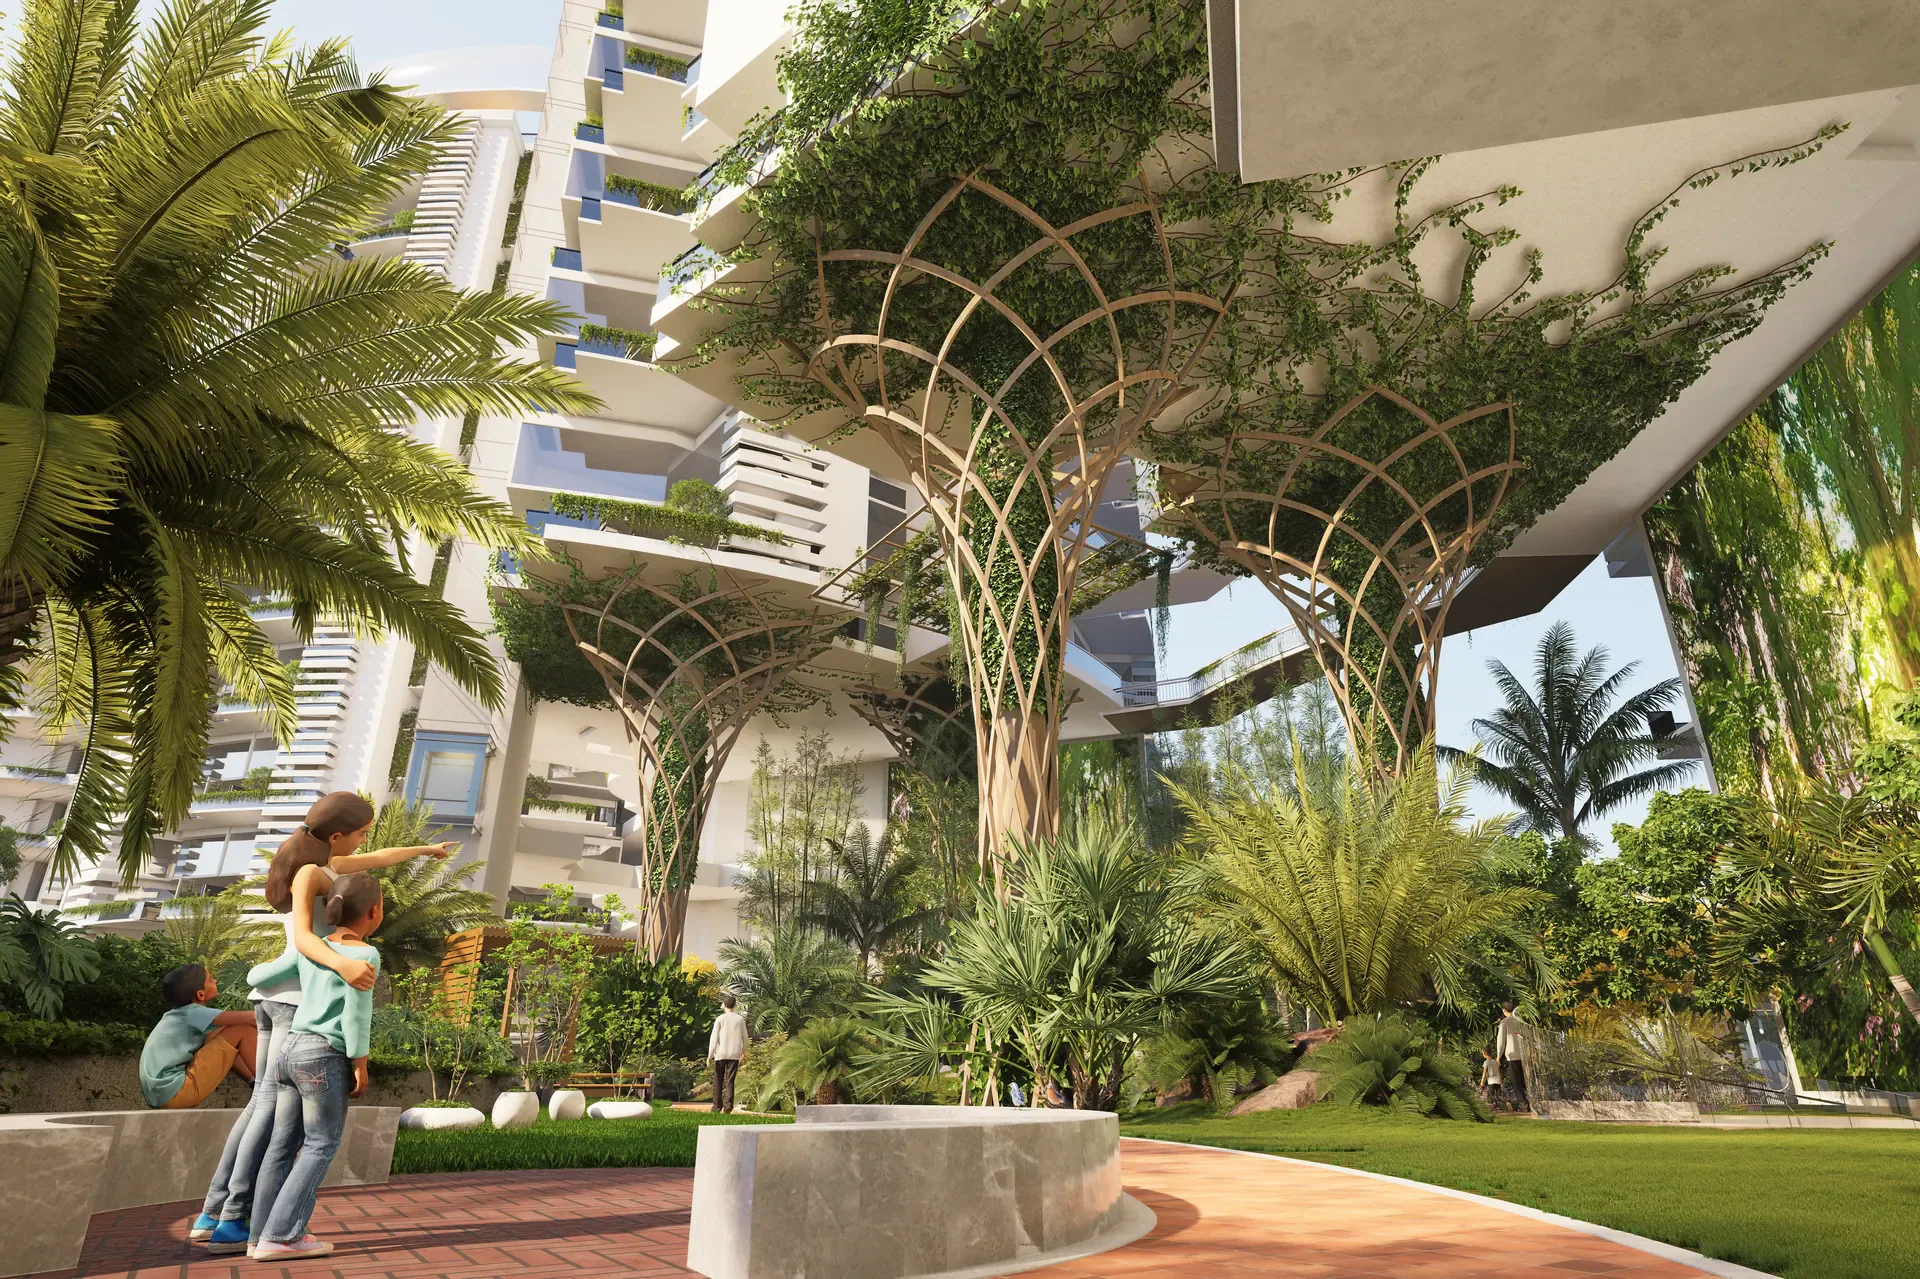
Planting carried up through the Sky Homes courtyard under its pergola

02The vertical forest

This building breathes

Lakhani SkyHome grows from the inside out. A vertical forest climbing the facade. A Miyawaki-inspired jungle at the base. Living moss walls. Hanging gardens at every level. Cascading waterfalls moving the way a river moves through a valley.

The air here is monitored. The plants were chosen for what they give back, not only how they look.
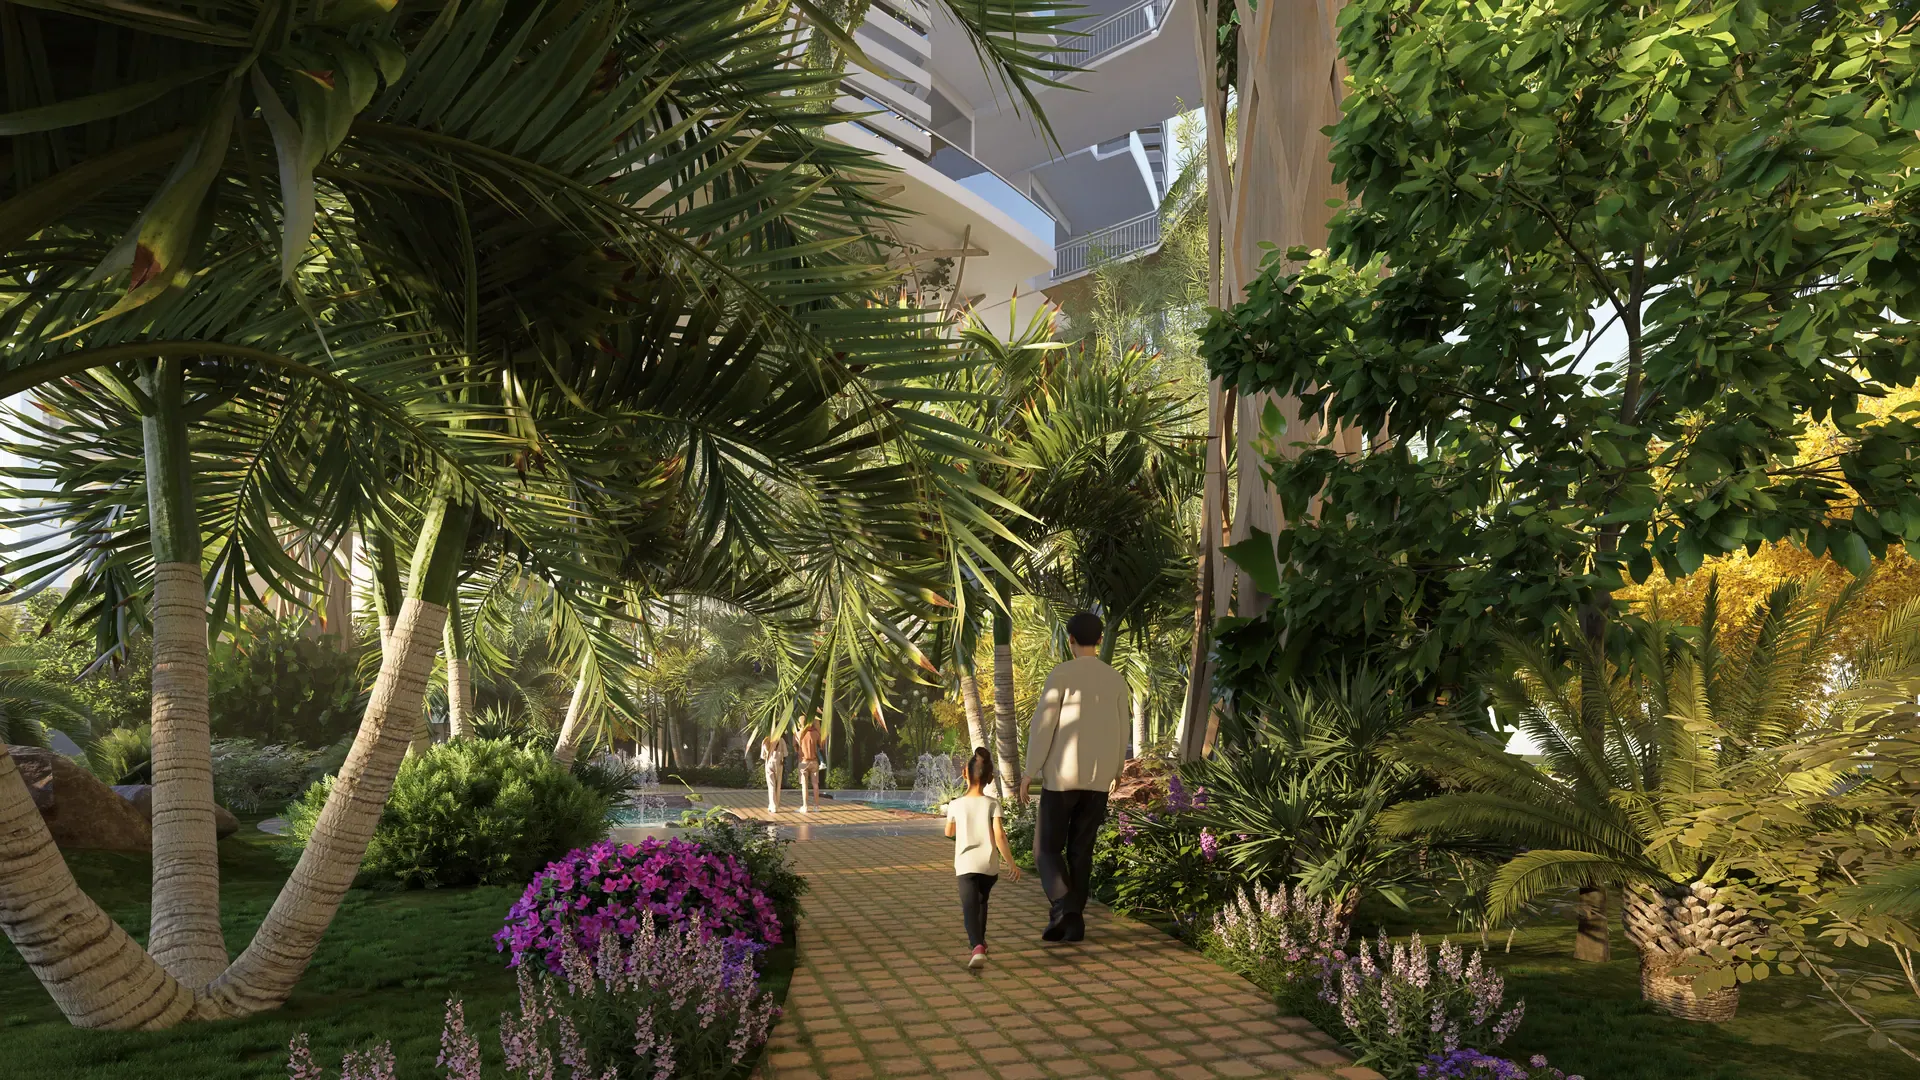
The planted walk through the Sky Homes grounds, densely grown on both sides

03The Miyawaki method

A real forest, not landscaping

Developed by Japanese botanist Akira Miyawaki, this method creates dense, self-sustaining forests by planting multiple native species together in tight formation. At Lakhani SkyHomes, we drew inspiration from this approach to grow something that functions as a real forest, not landscaping. It cools, it filters, it absorbs, and unlike most planted greenery, it only gets better with time.

Every tree on this facade is working. Filtering. Cooling. Returning something clean to the air around it.
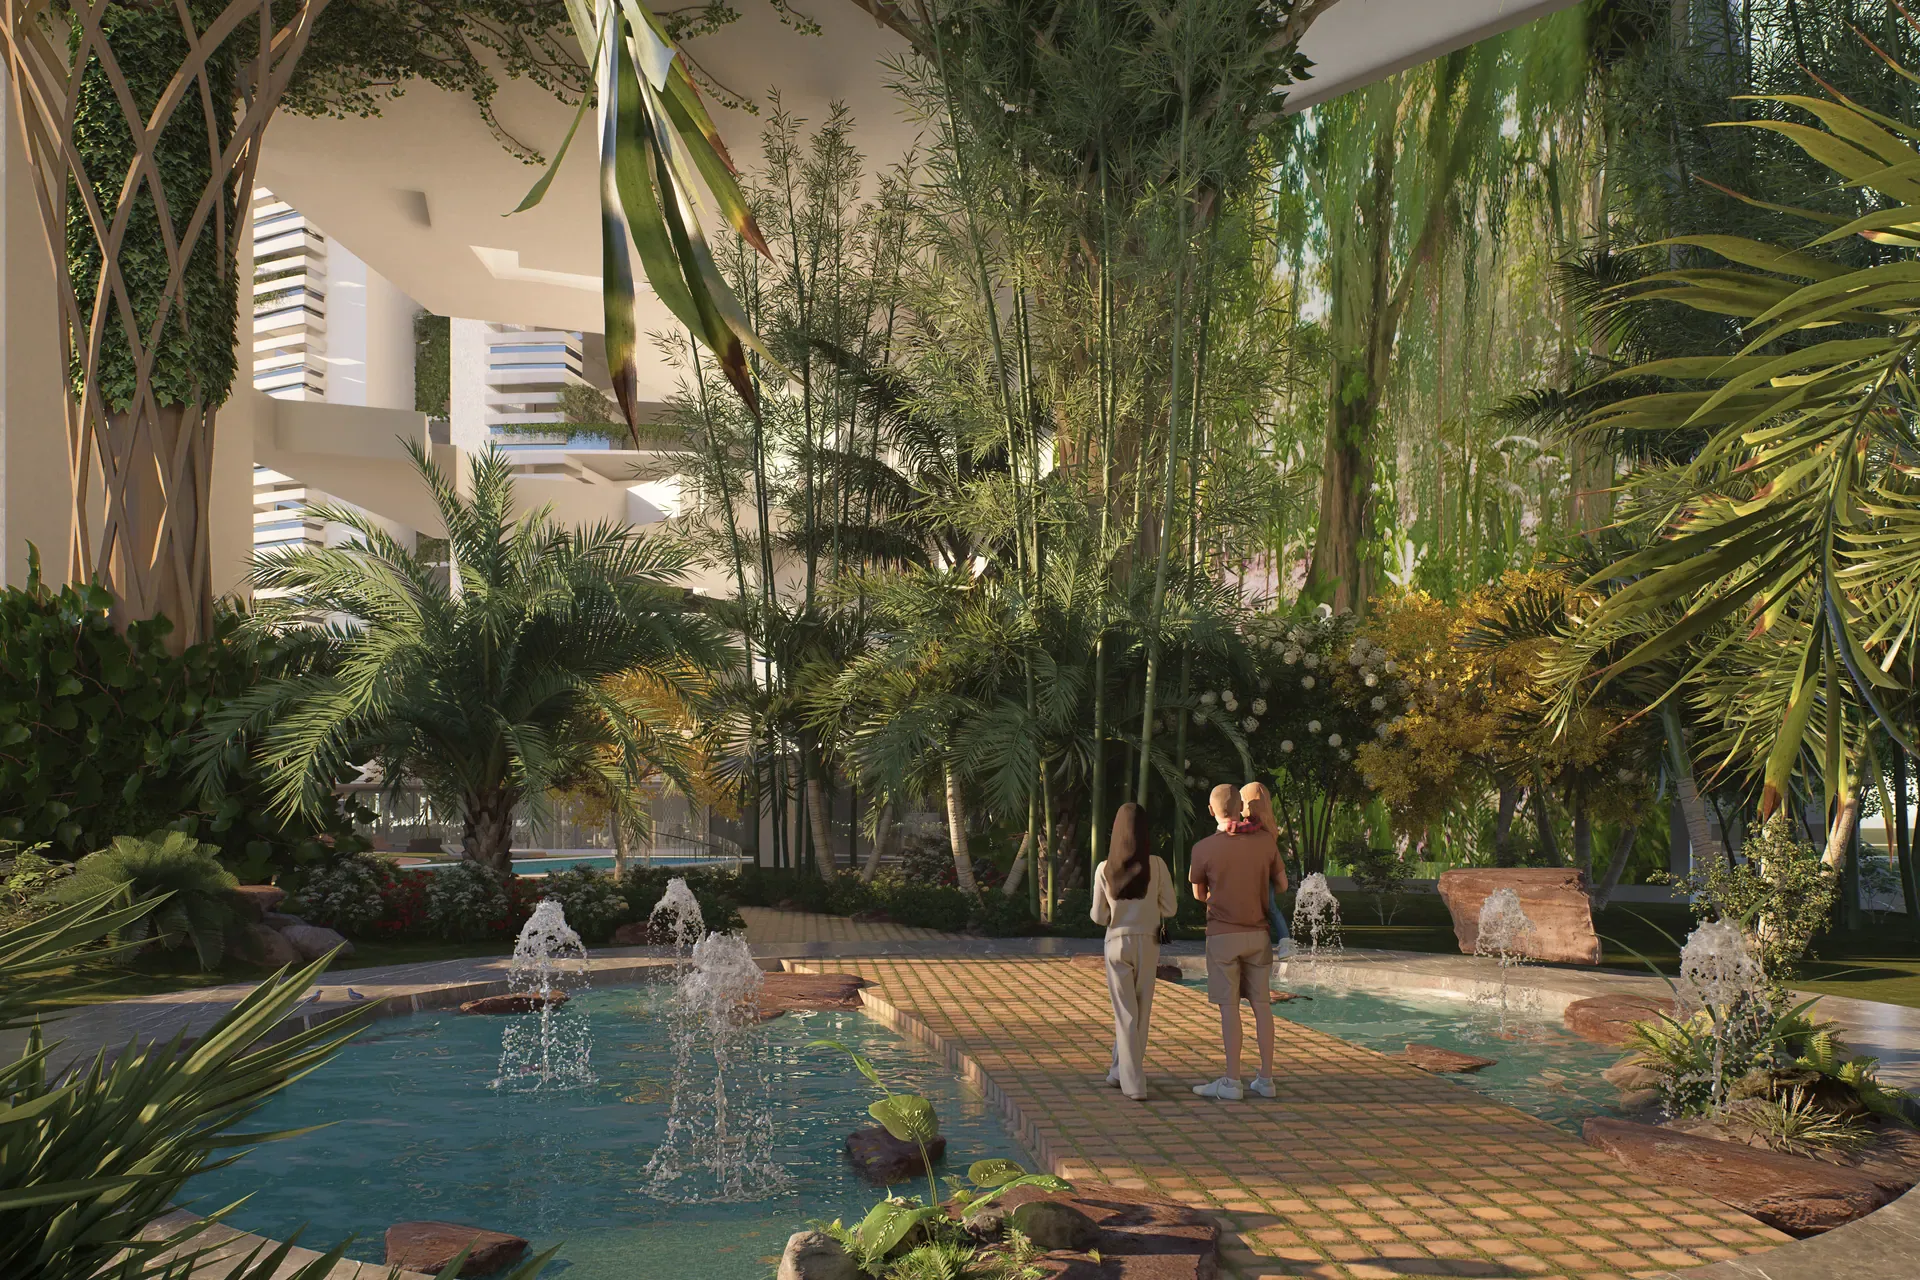
The Sky Homes podium garden, its water and planting held between the blocks

04Clean water. From the tap. In every home.

Not a feature. A responsibility.

In a city where clean water is never assumed, Lakhani SkyHome made it a standard. Every apartment receives filtered, drinkable tap water directly.

Double gated community

Two layers, two degrees of separation.

Lakhani SkyHome sits within a double-gated community. The outer gate of Collachi Cooperative Housing Society. The inner gate of SkyHome itself. Two layers of security, two degrees of separation from the city outside.

  1. 01Collachi Cooperative Housing SocietyThe outer gate — the society the development sits inside.
  2. 02Lakhani Sky HomesThe inner gate — the development’s own threshold.

What lies beyond both is yours completely.

(05) Residences

The duplex you’ll live in.

Eleven published types: ten four-bedroom duplexes with a maid room over two levels, and a pent house over three. Scroll to walk through a duplex — the plan turns from the entry level to the bedroom level as the walk climbs the stair.
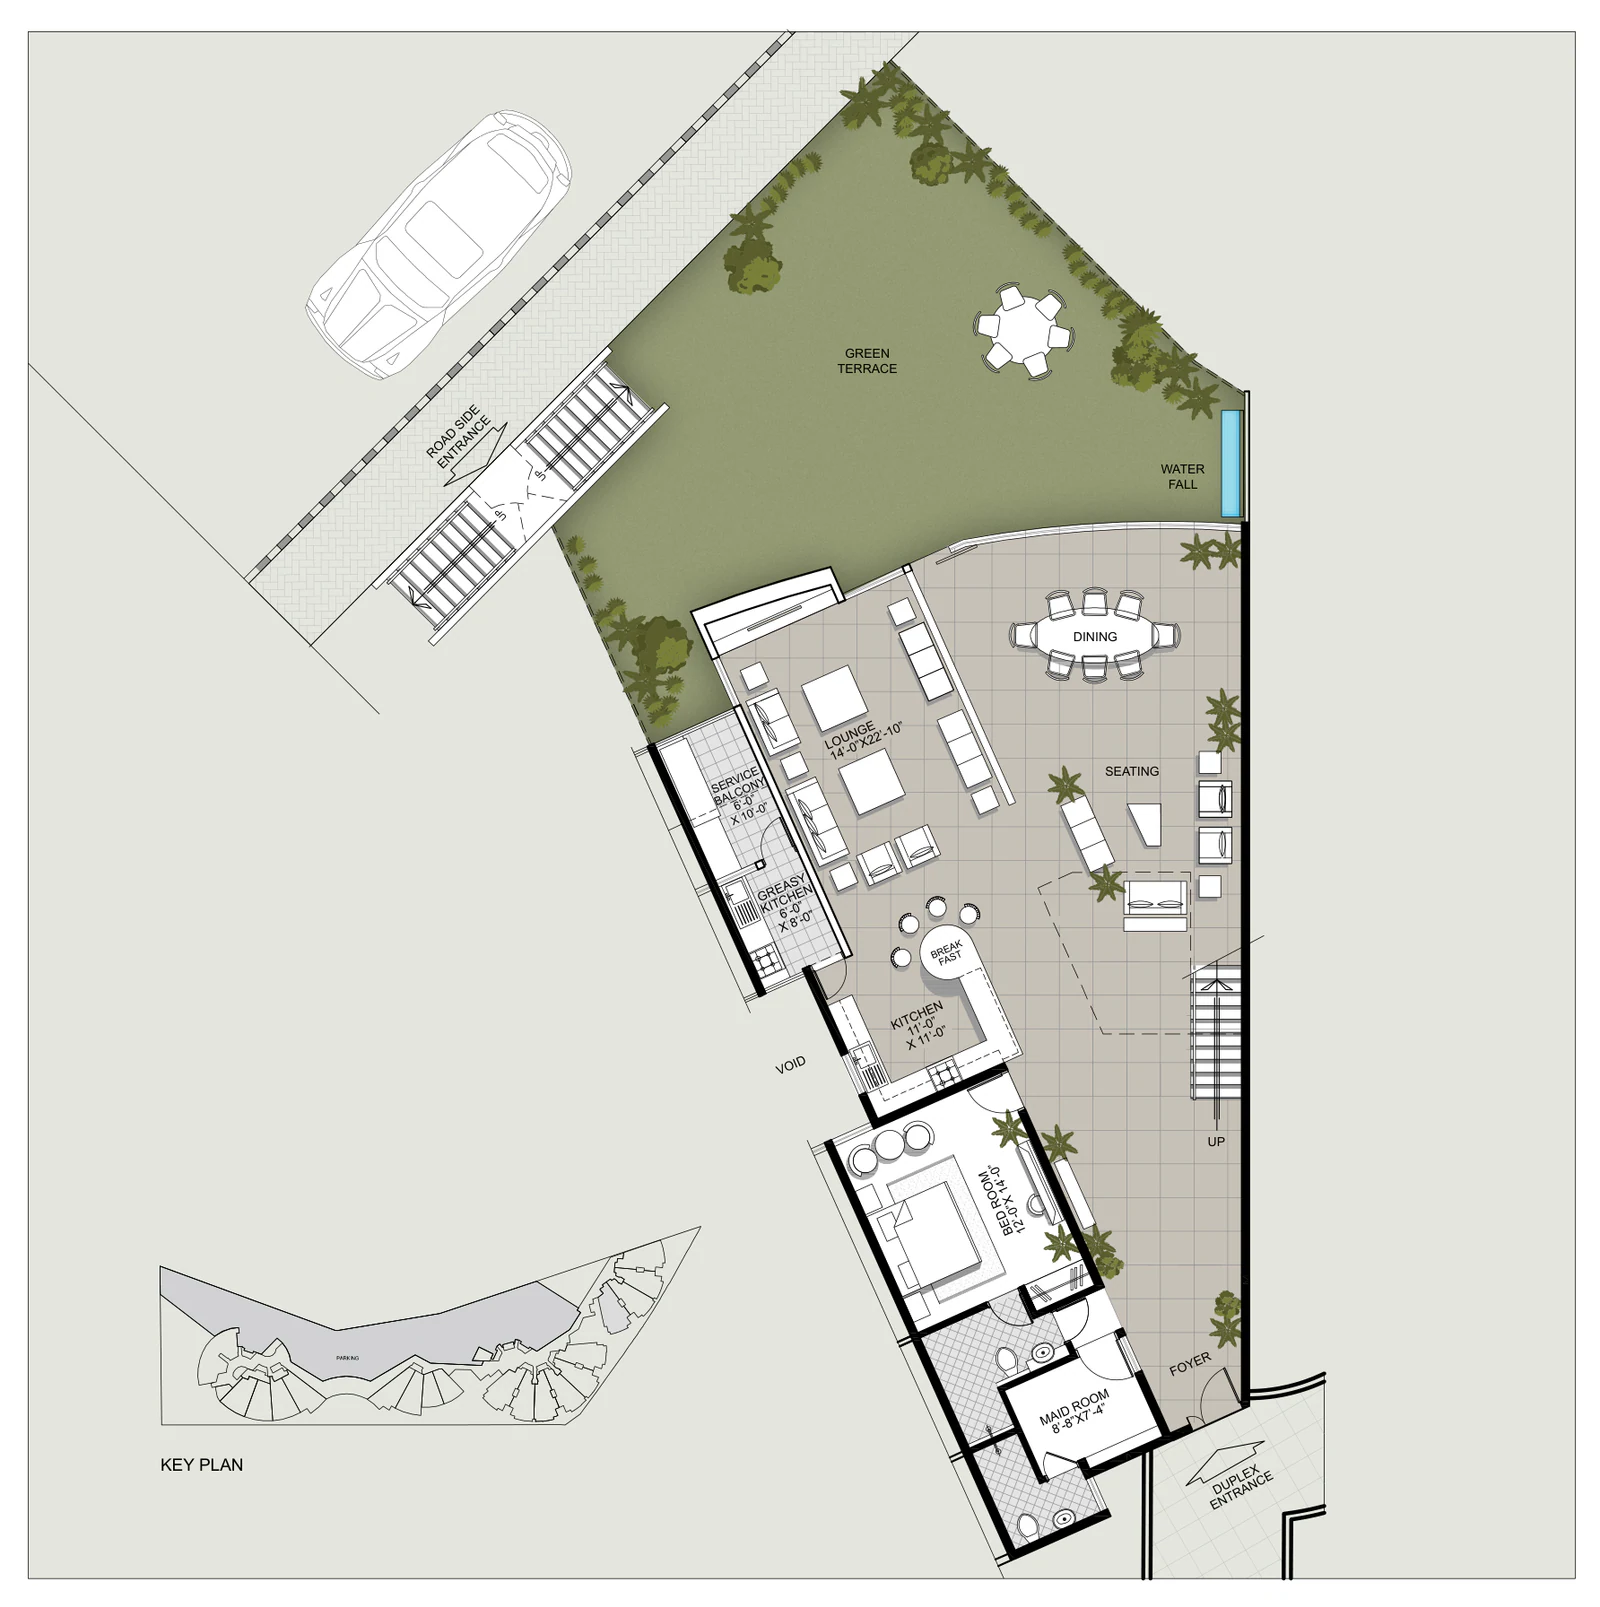
Villa — 4 bed duplex (corner) — V-7, Entry level plan
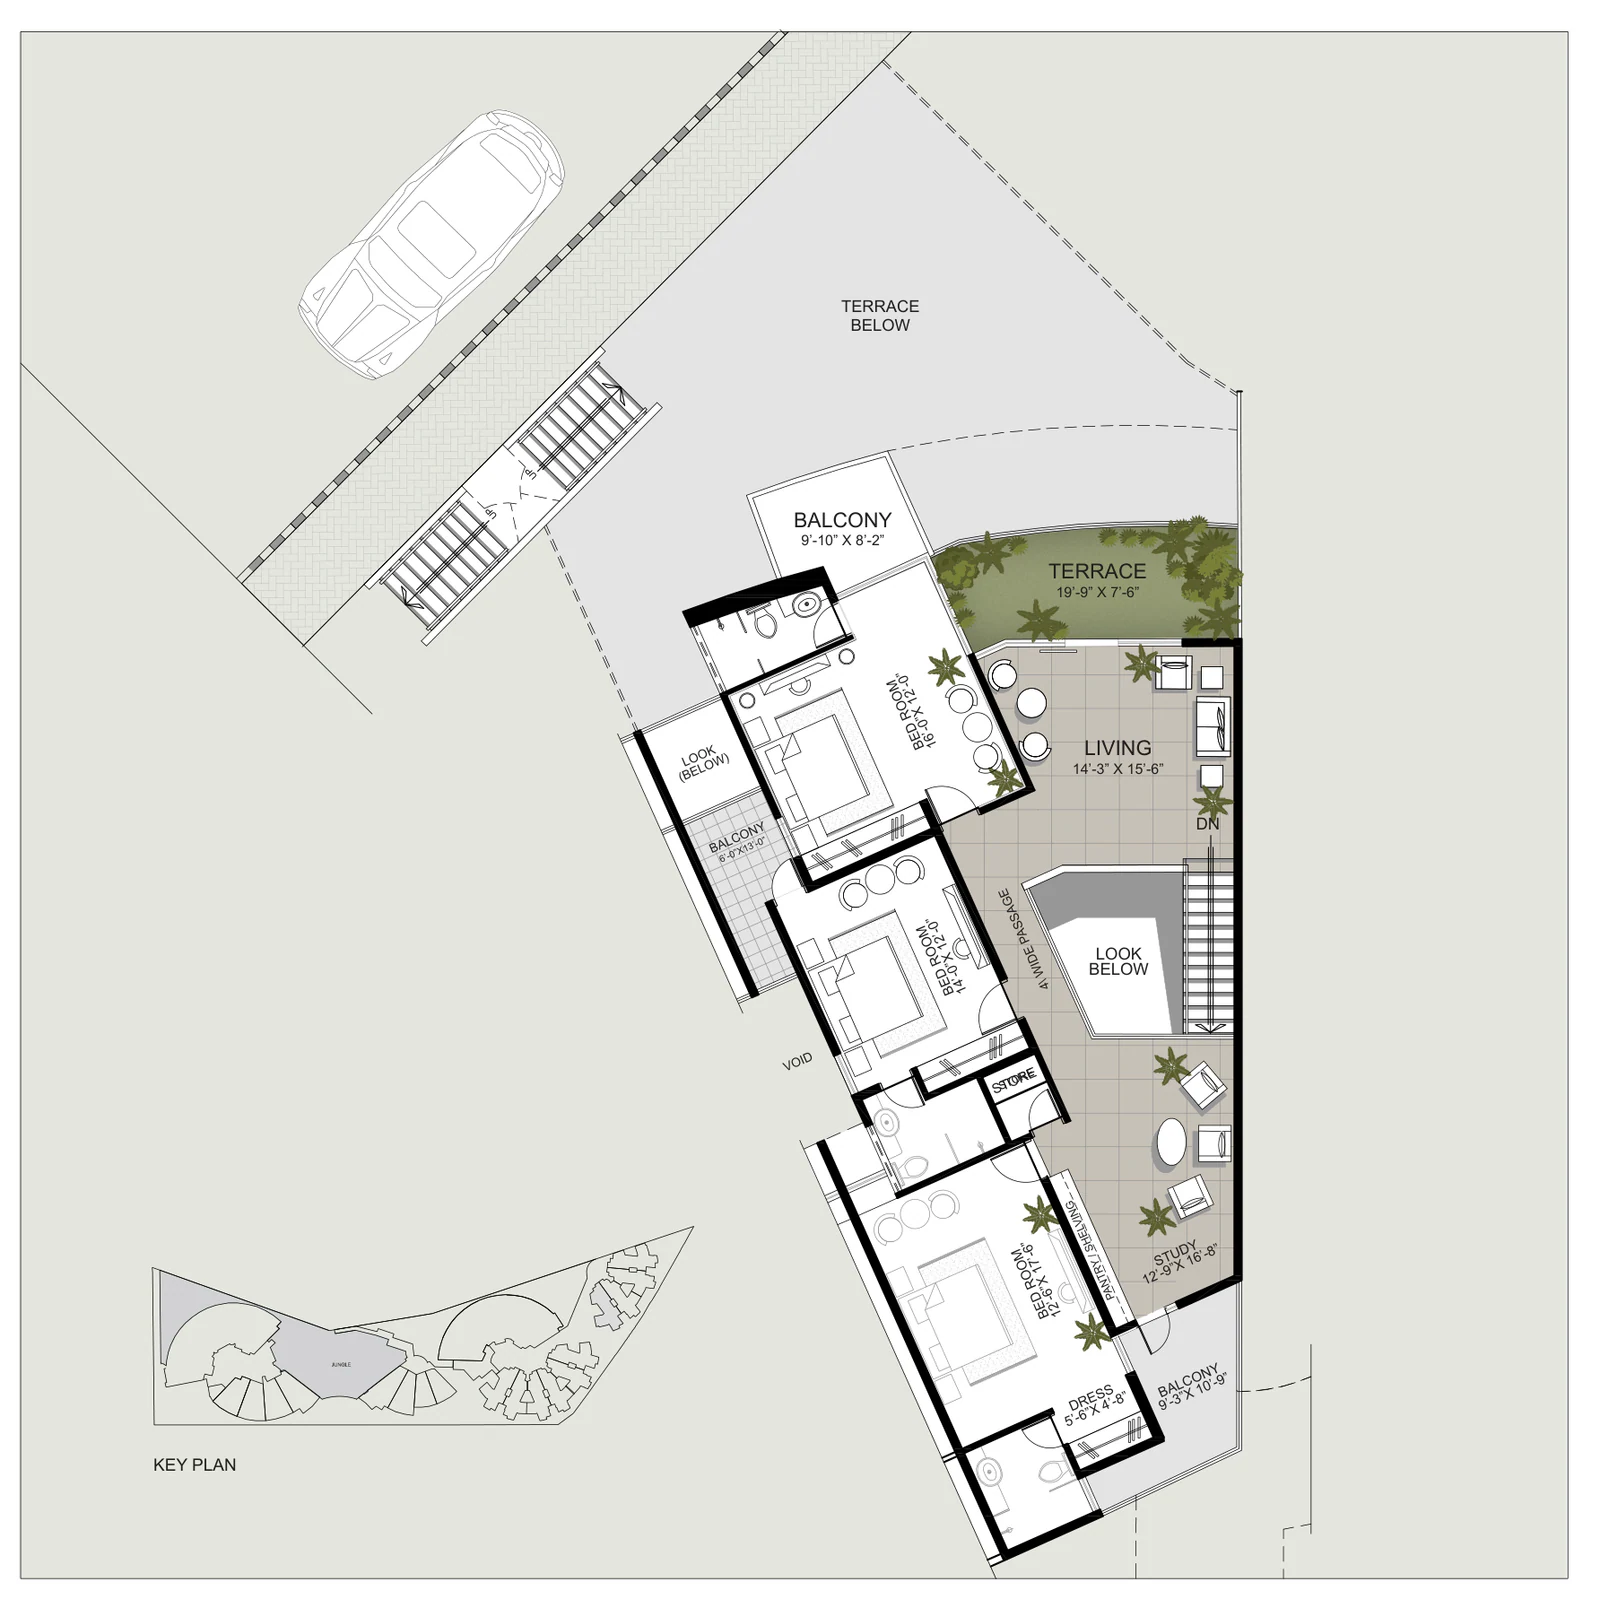
Villa — 4 bed duplex (corner) — V-7, Bed room level plan

Villa — Entry level

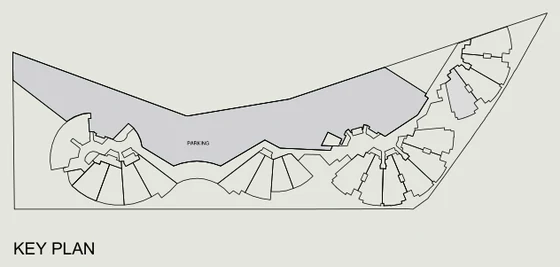
Key plan — V-7 picked out among the units
V-7 on the key plan

4 bed duplex (corner) — V-7

Entry levelBed room level

Lounge
14′-0″ × 22′-10″
Living
14′-3″ × 15′-6″
Kitchen
11′-0″ × 11′-0″
Study
12′-9″ × 16′-8″
Principal bed
16′-0″ × 12′-0″
Bed room
12′-6″ × 17′-6″
Bed room
14′-0″ × 12′-0″
Bed room
12′-0″ × 14′-0″
Maid room
8′-8″ × 7′-4″
Terrace
19′-9″ × 7′-6″
Balcony
9′-10″ × 8′-2″
The walk-through

From the lounge to the bedroom level

Keep scrolling: the plan draws in on each room in turn, and turns to the level above when the walk reaches the stair.

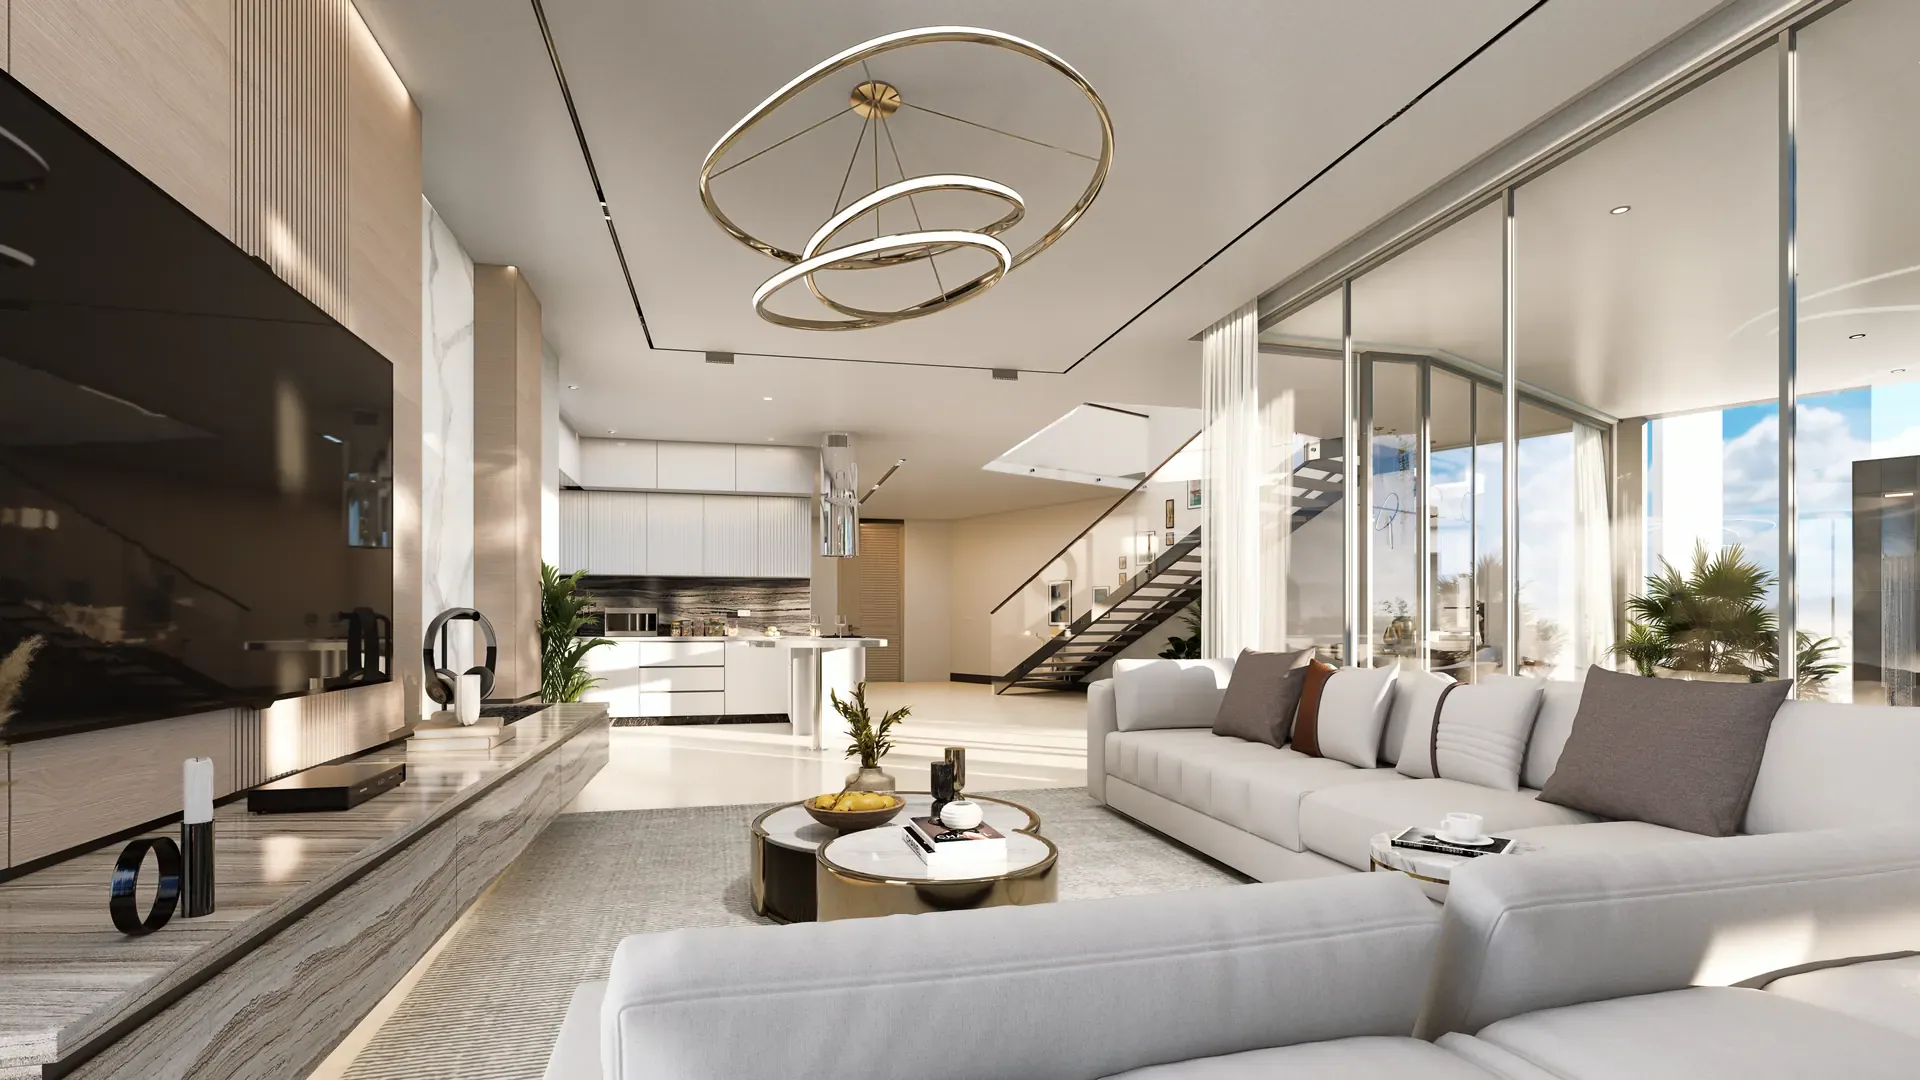
  1. Lounge — render of a Lakhani Sky Homes duplex

    01 — Lounge

    The lounge, at nearly twenty-three feet
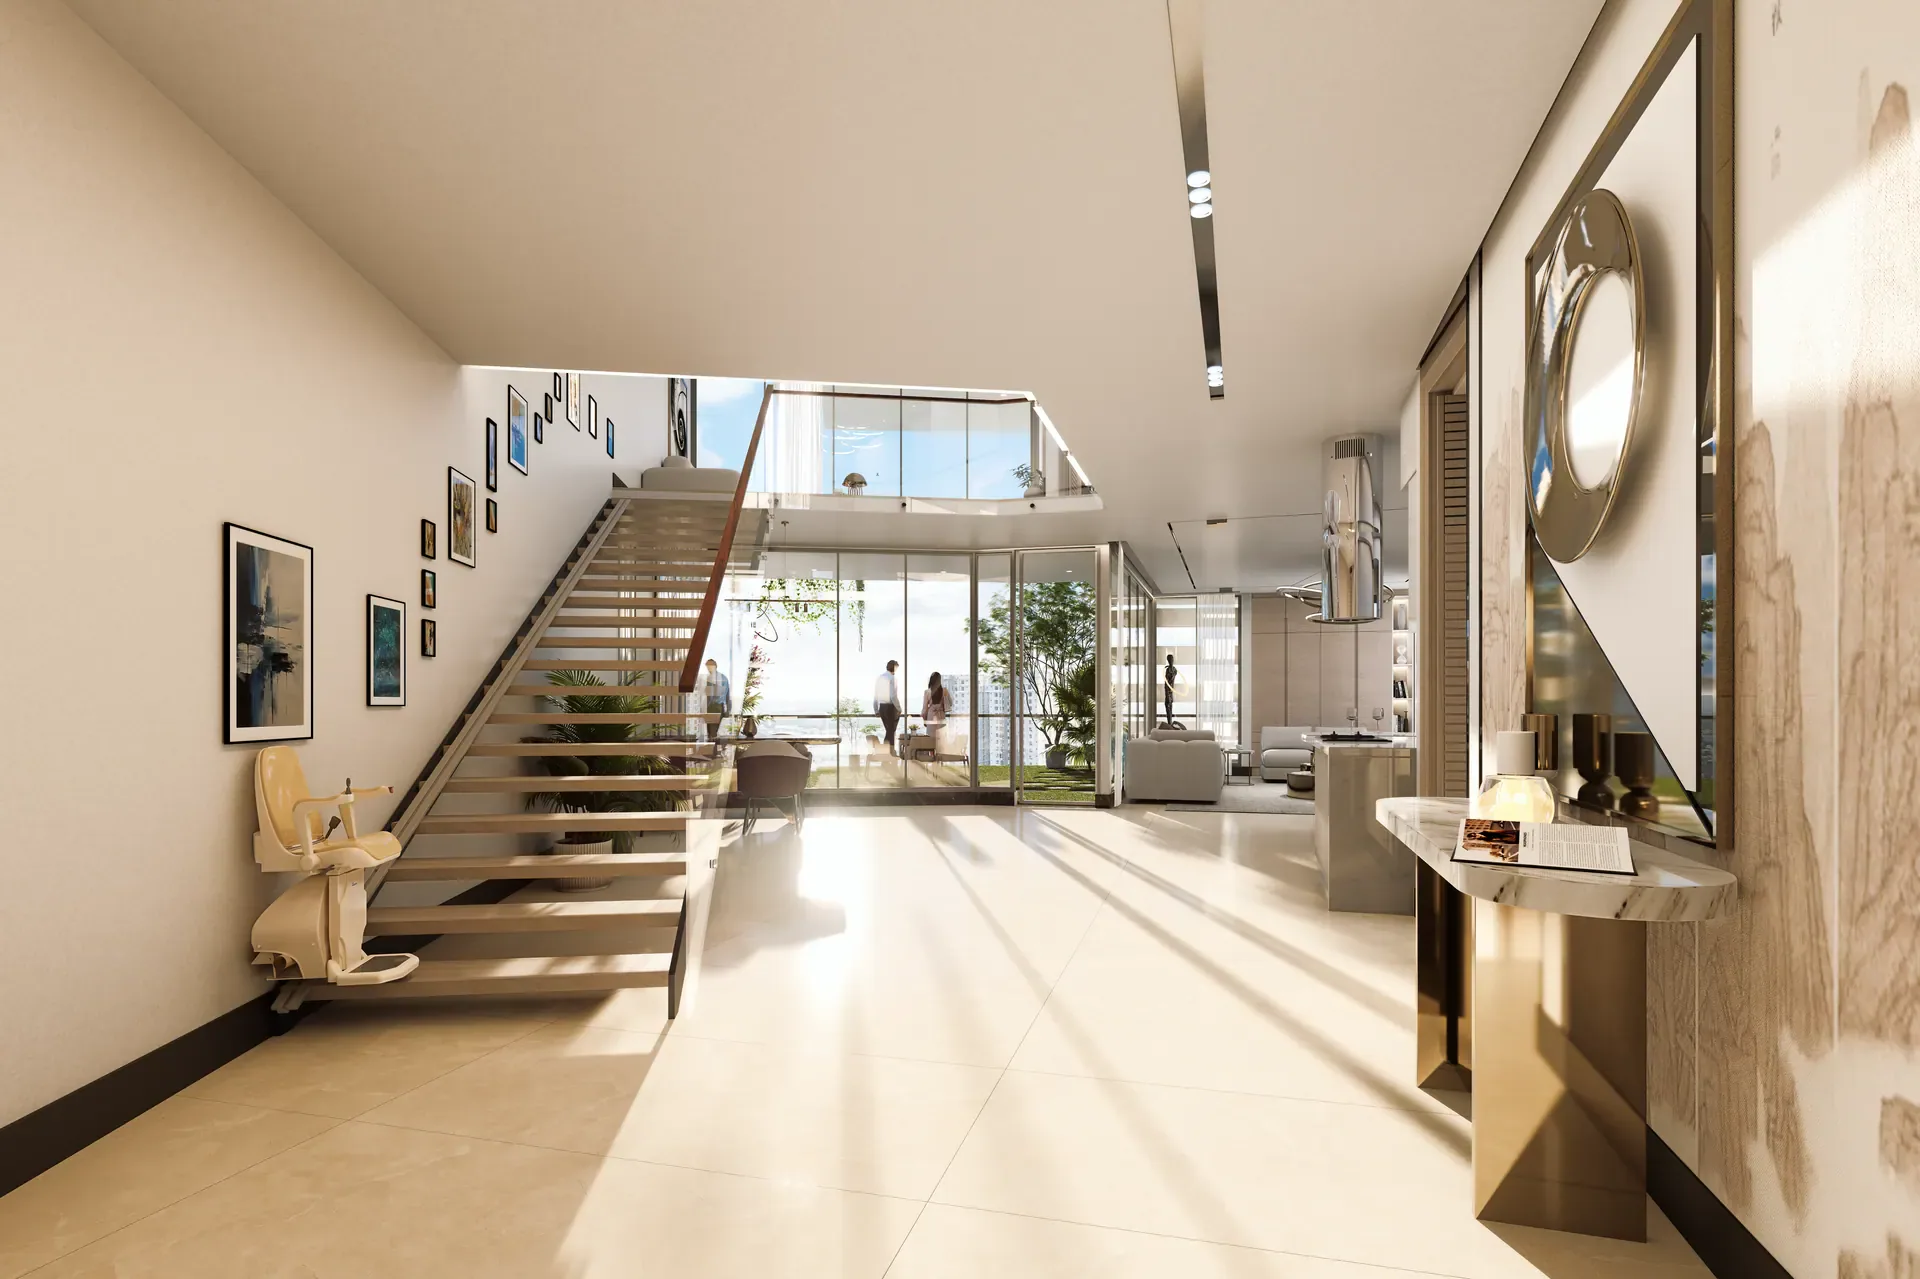
    The front door opens into a foyer, and the foyer into the longest room in the plan — lounge and dining as one space, with the kitchen and its greasy kitchen behind.

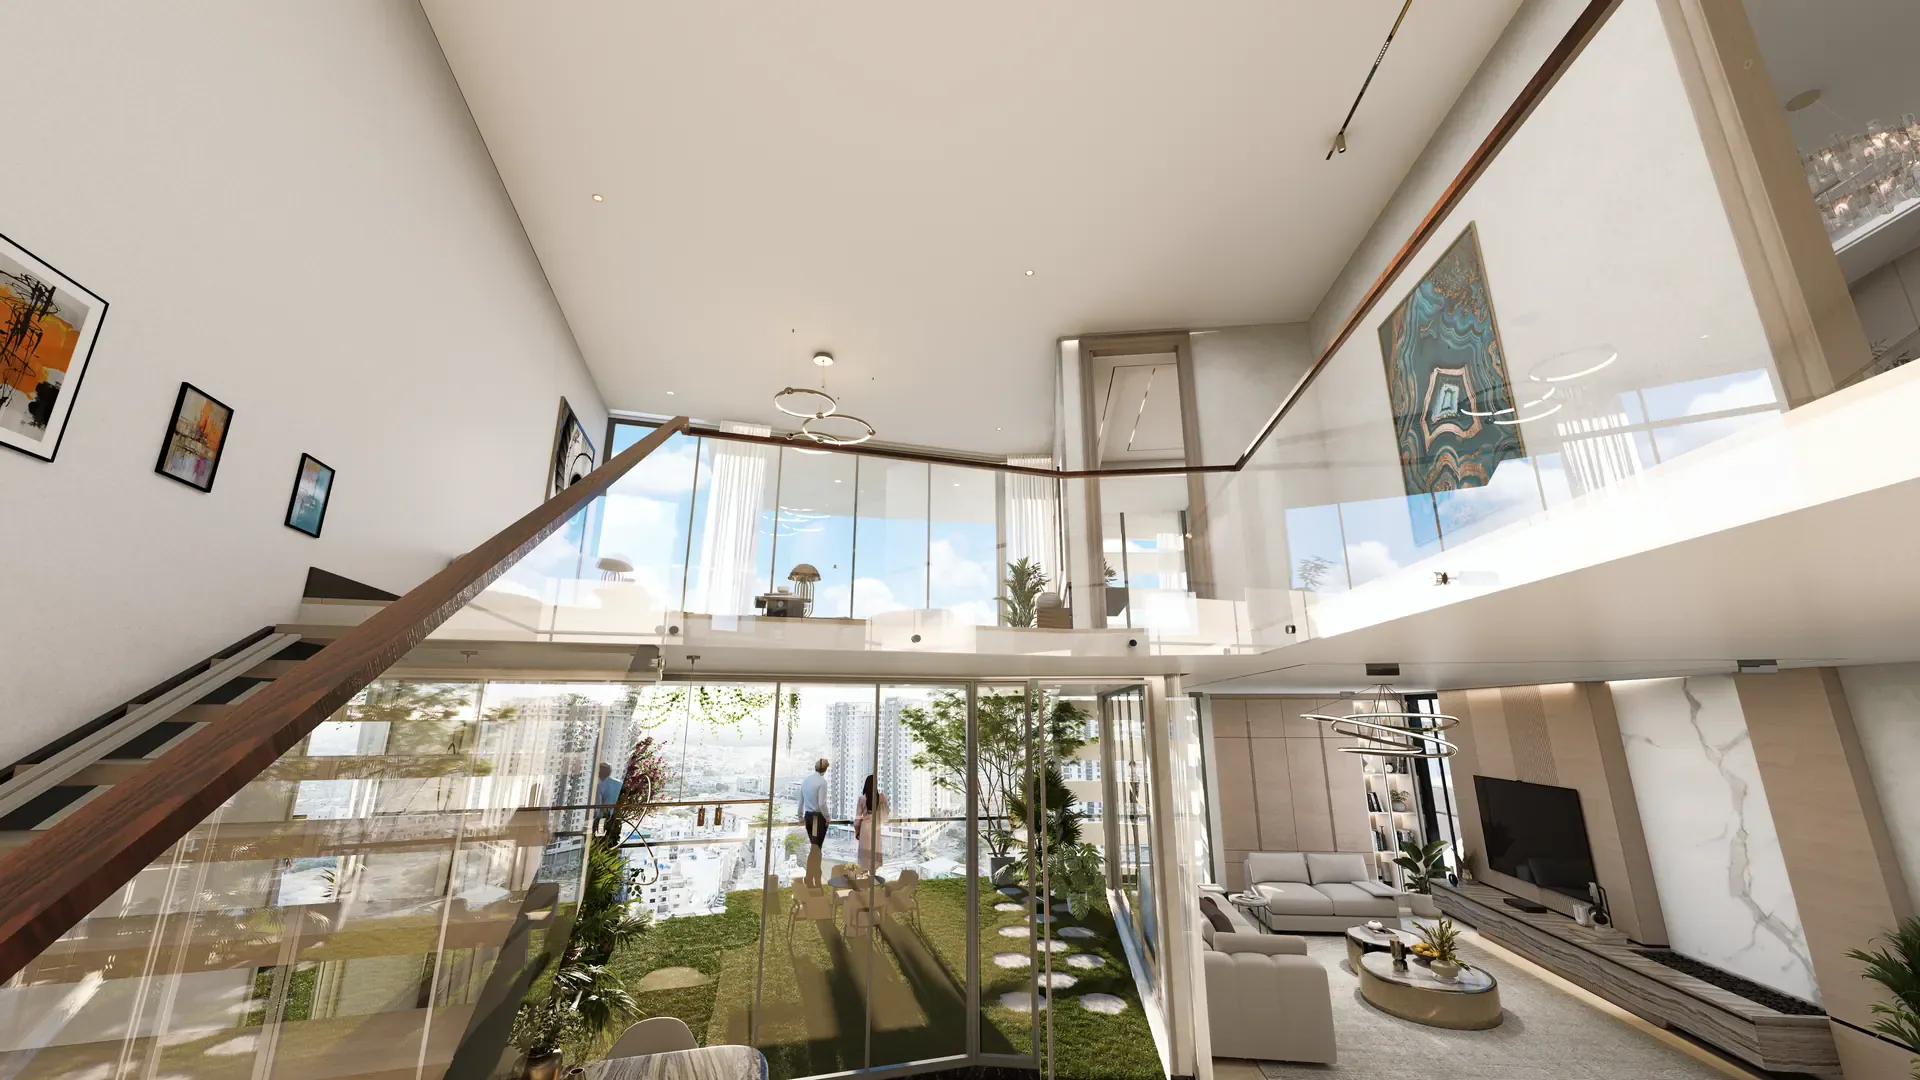
  2. The stair and the void — render of a Lakhani Sky Homes duplex

    02 — The stair and the void

    A stair inside the apartment

    The home is on two levels, so the stair is yours rather than the building’s. It rises out of the lounge through a double-height void, which is what keeps the lower level from feeling like the bottom of anything.

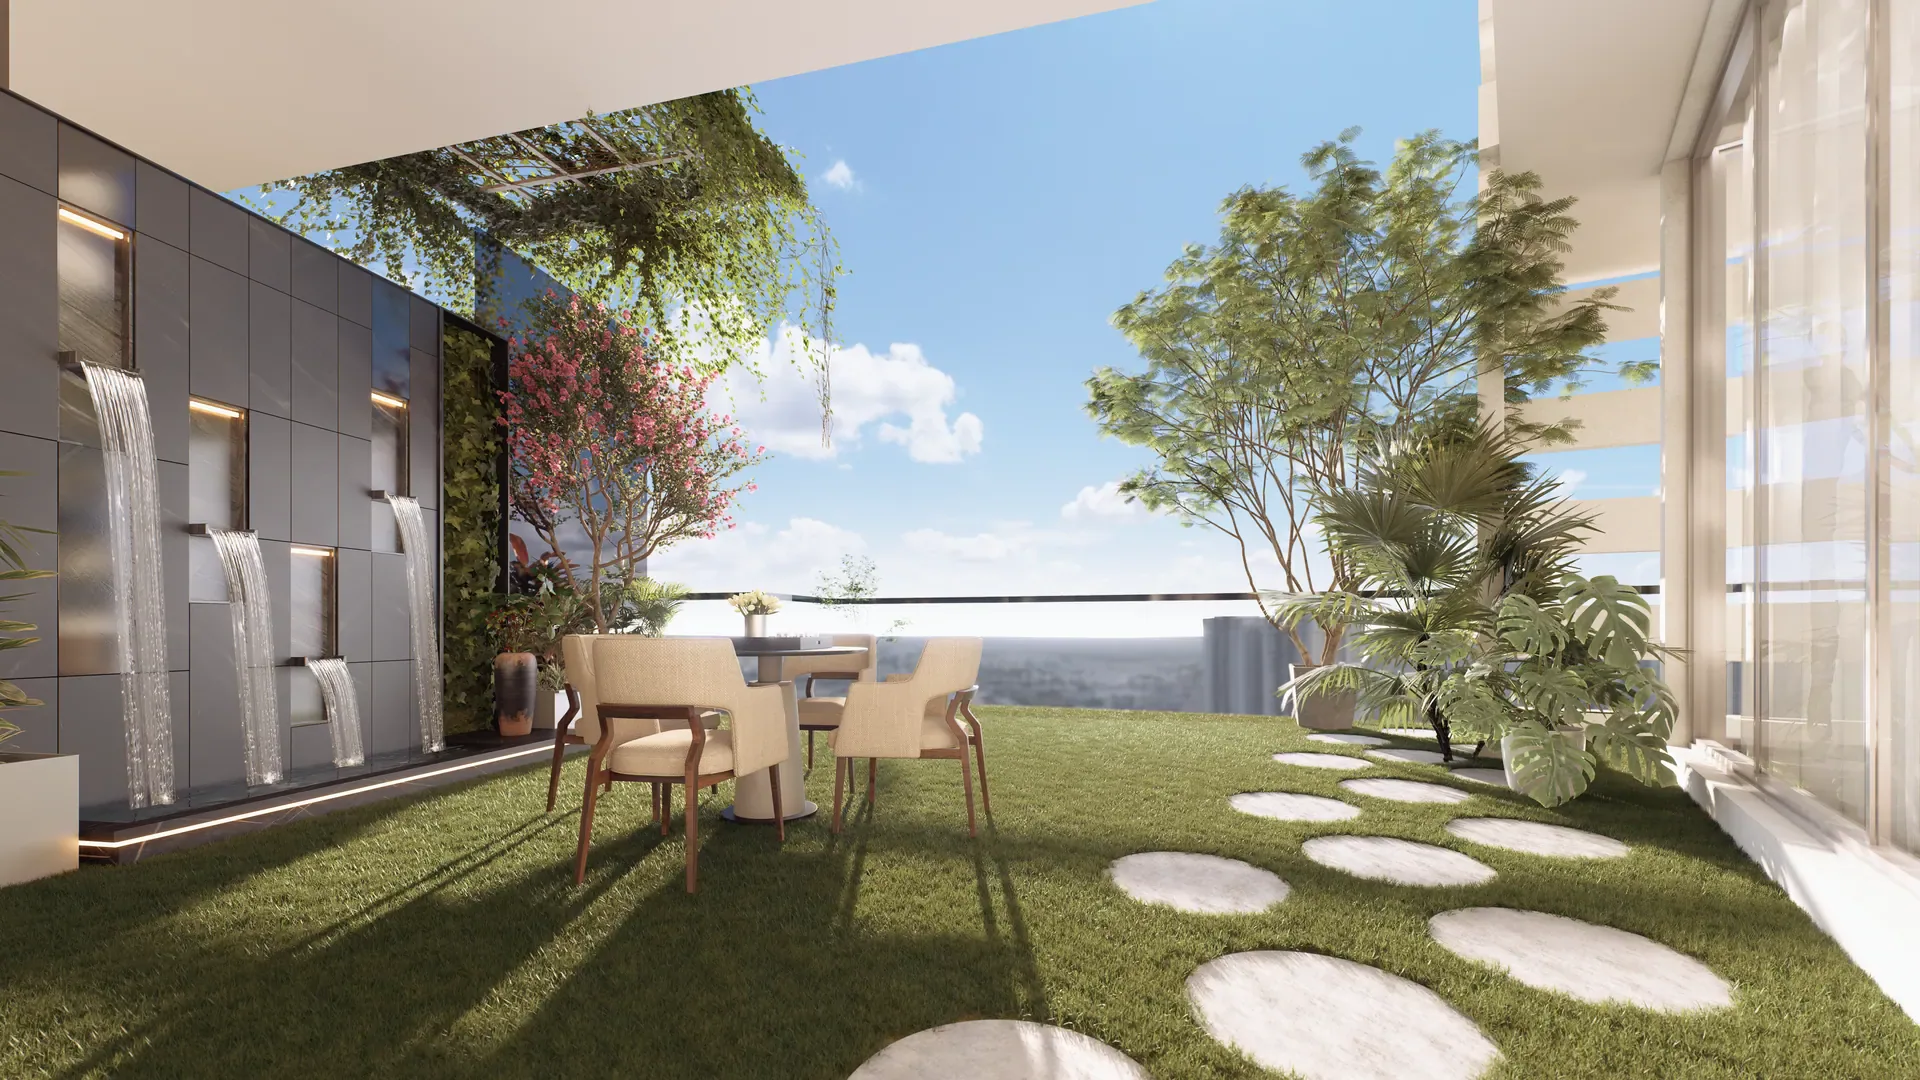
  3. Green terrace — render of a Lakhani Sky Homes duplex

    03 — Green terrace

    A green terrace off the lounge
    The entry level finishes in planting and a waterfall drawn into the plan — not a balcony bolted to a facade, but ground the apartment owns.

  4. Bed room level — render of a Lakhani Sky Homes duplex

    04 — Bed room level

    Three bedrooms upstairs, a fourth below
    The sleeping half of the home is on the level above: three bedrooms, a dressing room off the largest, and the study beside the void. The fourth bedroom is on the entry level, by the foyer — a room for a guest or a parent that never needs the stair.

  5. Upper living — render of a Lakhani Sky Homes duplex

    05 — Upper living

    A second living room, above the first

    The upper level keeps a living room of its own beside the void, so the family has somewhere to sit that is not the room guests are received in.

The drawn sheets

The area tables are drawn on the sheets and left blank. The sales office confirms them; the dimensioned room schedule above is as printed.

  • PDF · 10.4 MB
  • PDF · 2.1 MB
  • PDF · 3.7 MB
  • PDF · 3.2 MB
  • PDF · 2.8 MB
  • PDF · 3.2 MB
  • PDF · 3.6 MB
  • PDF · 3.0 MB
  • PDF · 2.8 MB
  • PDF · 3.1 MB
  • PDF · 4.0 MB

The information and layout plans are subject to change when and where required by the developer or on the demand of the authority. All renderings, illustrations and pictures are impressions only; all dimensions of an apartment are including walls, and do not constitute any part of the formal contract or deal.

(06) Inside

Inside, where the forest reaches.

The supplied renders of a Sky Homes duplex. Nothing here is a photograph — the building is not up yet — and the page says so at every frame.

The lounge — render of a Lakhani Sky Homes duplex

01/ 03

Render — not a photograph

The lounge

Nature was never meant to stop at the door

The void — render of a Lakhani Sky Homes duplex

02/ 03

Render — not a photograph

The void

Some days, you won’t want to leave

The upper level — render of a Lakhani Sky Homes duplex

03/ 03

Render — not a photograph

The upper level

Above Karachi. Inside nature.

Terrace — render of Lakhani Sky Homes
TerraceGround the apartment owns
Recreation — render of Lakhani Sky Homes
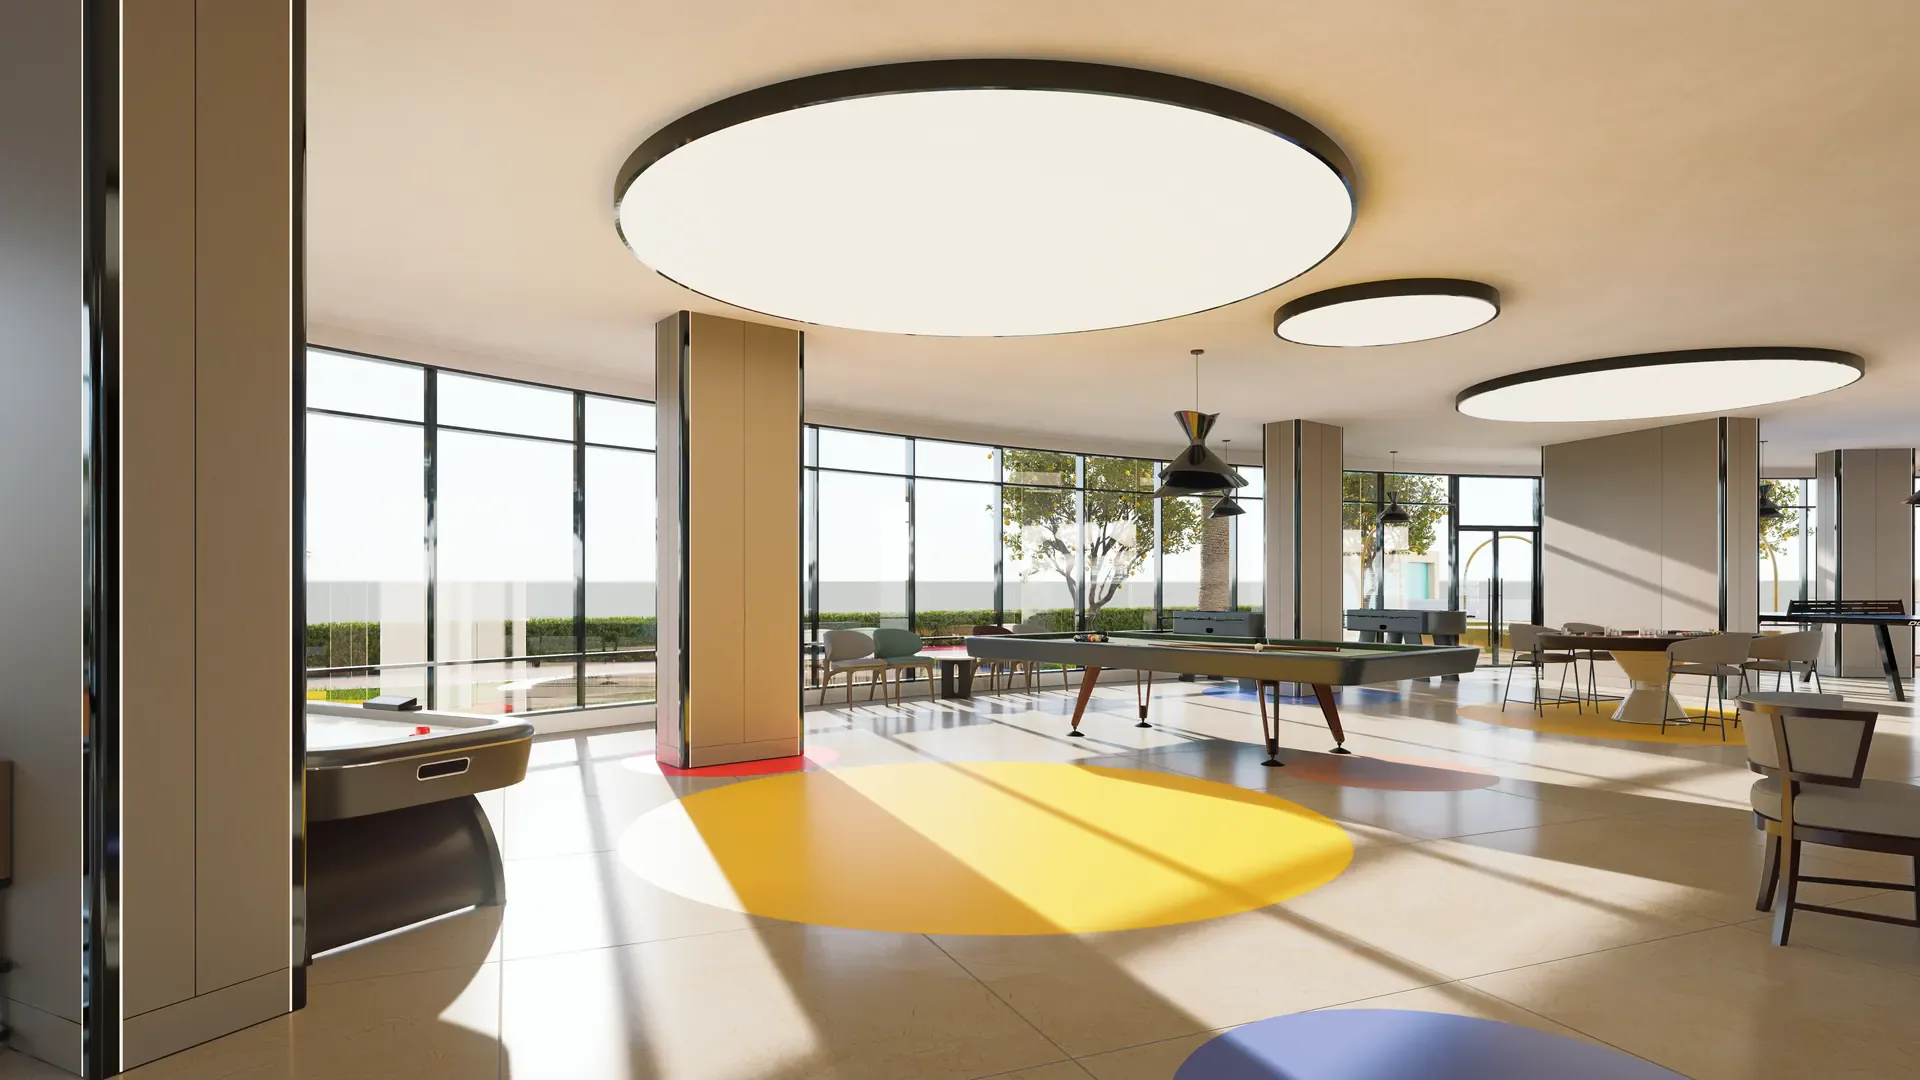
RecreationDaylit on two sides
SkyDeck — render of Lakhani Sky Homes
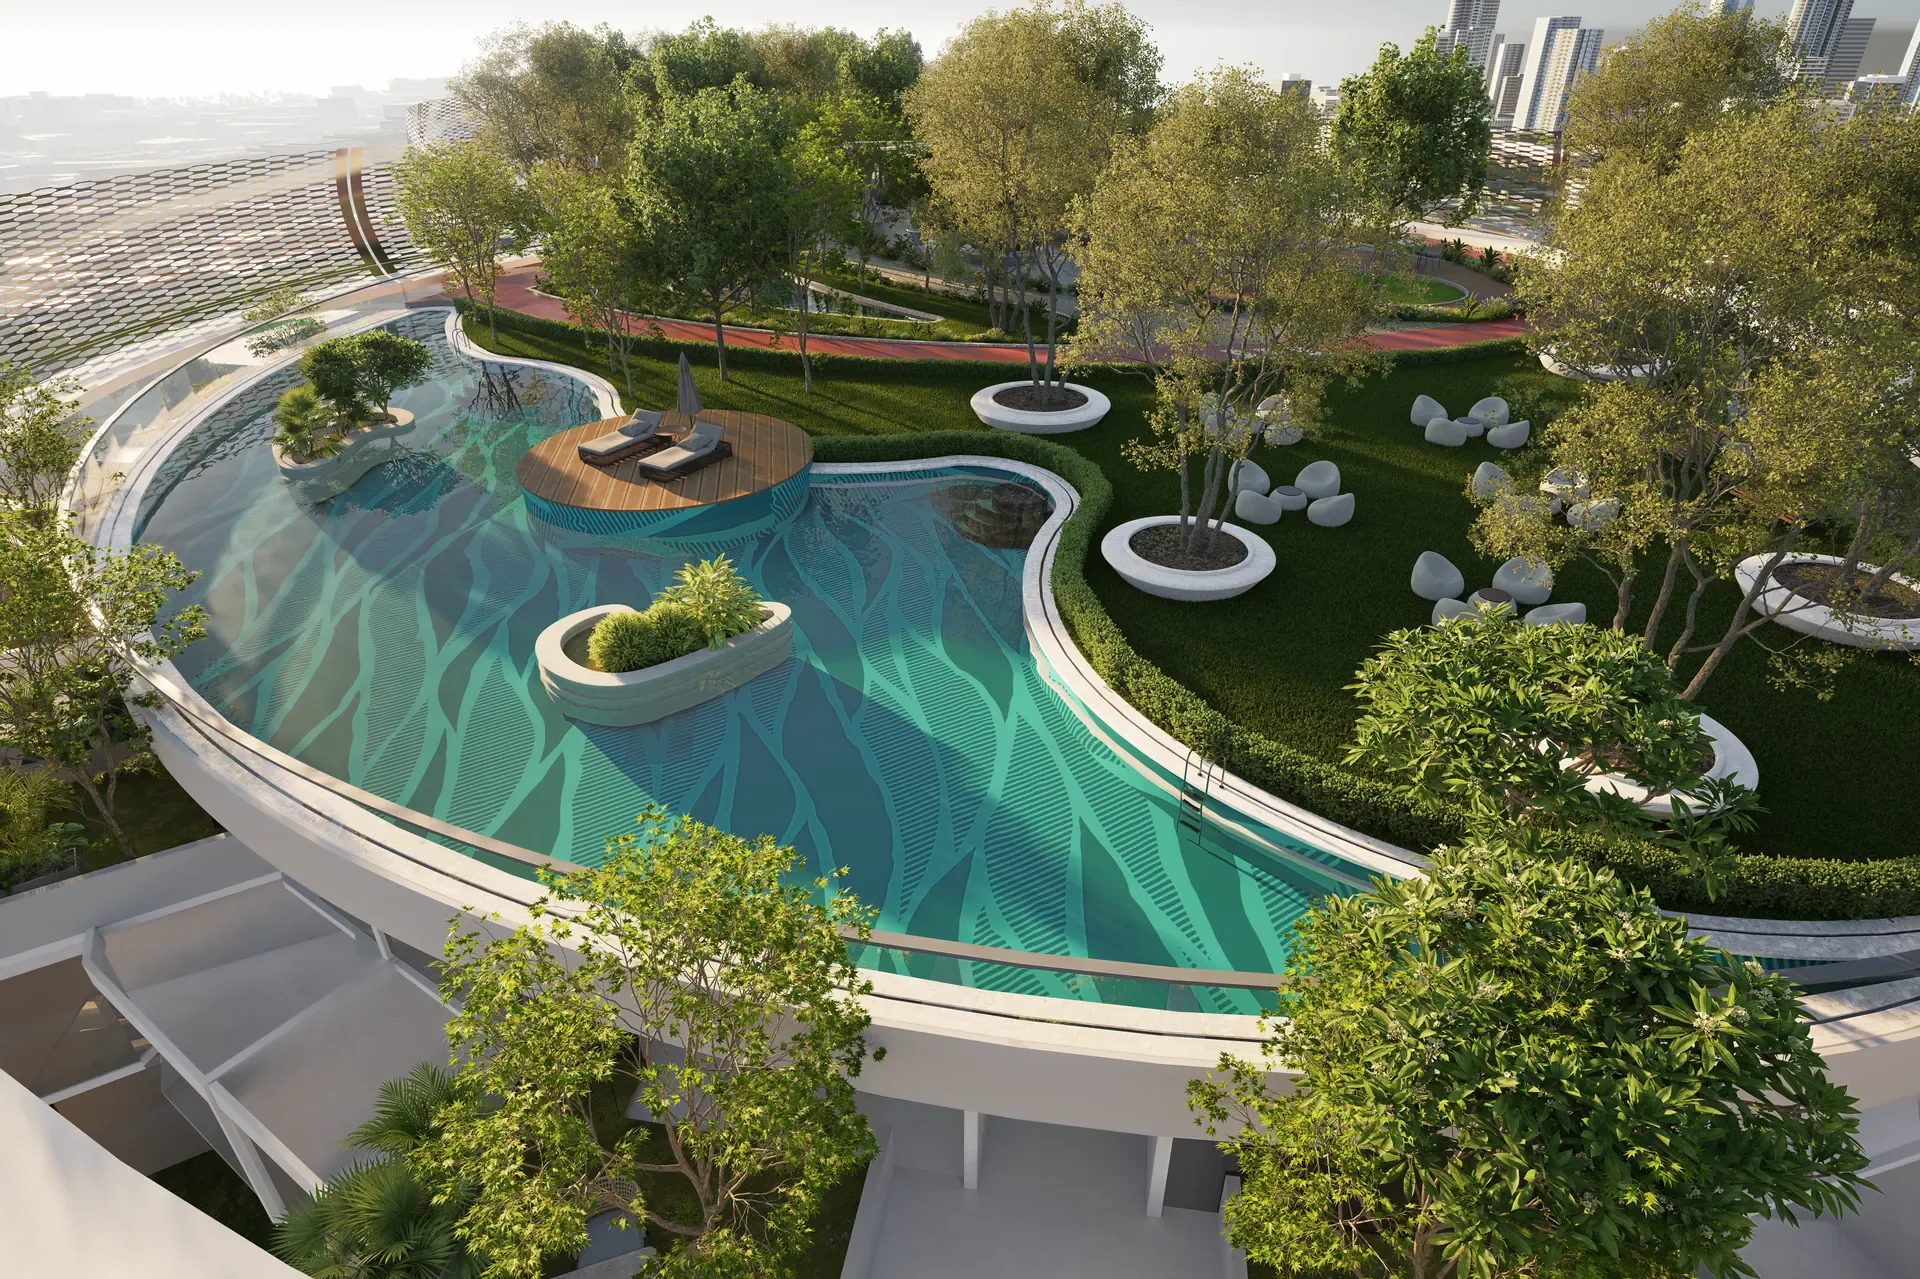
SkyDeckSouth Asia’s first rooftop beach
Podium garden — render of Lakhani Sky Homes
Podium gardenThe jungle at the base
Lakhani Sky Homes seen along its approach road, the city around it

(07) Location

In the heart of Karachi.

Close enough to everything. Far enough from all of it.

City
Karachi
Between
National Stadium and Askari 4
Society
Collachi Cooperative Housing Society
Status
Coming soon

Travel times are not published for this development. The sales office confirms them.

(08) Experience

74+ amenities. One feeling.

Four clubhouses, each named and specified on its own — 53 lines across them as the brochure prints them. Every single one was chosen with the same question: does this make life better?

Tap a clubhouse

The residents’ recreation floor at Sky Homes, daylit on two sides
A daylit interior at Sky Homes
The Sky Homes courtyard under its planted pergola
The rooftop deck at Sky Homes, its open water and planting under the sky

SkyHaven

Your social sanctuary clubhouse, every day of the week

  • Gymnasium
  • Swimming Pool
  • Pool Deck
  • Squash Court
  • Table Tennis
  • Yoga
  • Snooker
  • Library
  • Multipurpose Hall
  • Daycare
  • Kids Soft Play
  • Prayer Area
  • Elderly Lounge
  • Changing Rooms
  • Personal Lockers
  • Earthing Space

No one planned these moments.

The building created them.

(10) Onward

Three Lakhani sites

Take the building with youGo to Lakhani Builders